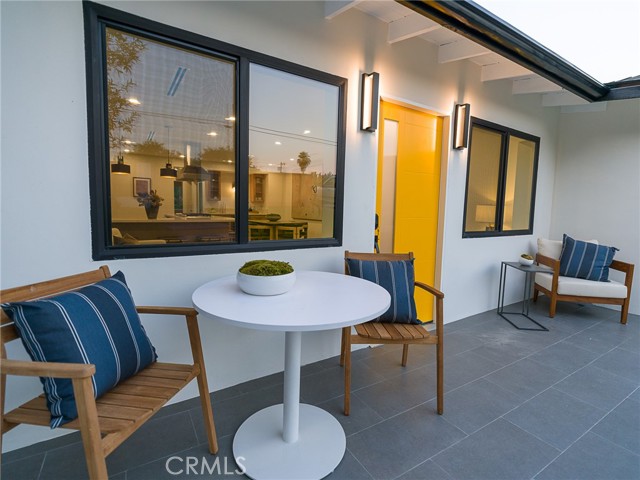
Property photo 1
3 Beds
2 Baths
1,698 sqft

$1,500,000

4925 Buchanan ST, LOS ANGELES CA, 90042

Price per sqft$883.39
Built in1921
Property size1,698 sqft
Property typeResidential

Overview

Sold

Listed Aug 8, 2025

Updated 3 weeks ago

Welcome to 4925 Buchanan Street, an exquisitely remodeled and fully reimagined home in the heart of Highland Park, offering a rare blend of modern luxury, thoughtful design, and unbeatable location. This beautifully updated residence features 3 spacious bedrooms, 2 full bathrooms, and 1,698 square feet of elegant living space, along with a large bonus room complete with a walk-in closet perfect for a fourth bedroom, office, playroom, or guest suite. Situated on a generous 5,398 square foot lot, the home showcases hillside and neighborhood views from the primary bedroom and is just two blocks south of the iconic York Boulevard, placing you within easy walking distance to Highland Park s trendiest restaurants, vibrant coffee shops, boutique shopping, and popular green spaces. Step inside to discover an open-concept layout that seamlessly connects the living, dining, and kitchen areas ideal for entertaining and everyday living. The interior is adorned with brand-new wide-plank flooring, fresh interior paint, and abundant natural light. A sleek electric fireplace serves as the focal point of the living room, adding warmth and style. The fully renovated kitchen is a chef s dream, featuring all-new high-end appliances including a refrigerator, gas range, oven, in-drawer microwave, dishwasher, and garbage disposal. Quartz countertops, custom cabinetry, and recessed in-ceiling lighting provide a modern yet inviting aesthetic. Both bathrooms have been completely remodeled with tasteful, contemporary finishes. Every door in the home is new, and the property is equipped with in-unit laundry for ultimate convenience. The exterior has been transformed with new flat stucco, a new roof, fresh paint, a landscaped front yard with new steps, and modern front yard gates. An automatic front gate opens to a long multi-car driveway, providing secure off-street parking. The detached 1-car garage has been converted into a fully finished office or creative flex space, complete with new sliding glass doors and its own mini-split HVAC system for year-round comfort. The backyard is a private retreat, designed for both relaxation and entertaining, with new landscaping, a spacious patio, a stylish 8-foot stock tank pool, and trendy string lights that create a magical nighttime ambiance. This turnkey home in one of L.A. s most desirable neighborhoods is a must-see!

Additional information

MLS® ID
DW25150139MR

Interior Features

Bedrooms
3
Bathrooms
2
Fireplace
Yes
Cooling
Yes
Basement
No

Exterior Features

Lot Size
0.12 Acres

Other Property Details

Garage
Yes
View
Yes

Also listed on CRMLS

Listed by Fernanda Silva with LA Gold Realty Inc.
Listing Contact: 626-559-6879 

Based on information from The MLSTM / Combined LA/Westside Multiple Listing Service, Inc. IDX information is provided exclusively for consumers' personal, non-commercial use, it may not be used for any purpose other than to identify prospective properties consumers may be interested in purchasing. All information is deemed reliable but not guaranteed and should be independently reviewed and verified. Property locations as displayed on any map are best approximations only and exact locations should be independently verified. All properties are subject to prior sale, change or withdrawal, and may or may not be listed by the office/agent presenting the information. Neither listing broker(s) nor Highland Premiere Real Estate shall be responsible for any typographical errors, misinformation, misprints and shall be held totally harmless. 

©2026 Combined L.A./Westside MLS. All rights reserved.

Data last updated 9/28/2026

.     

Powered by Luxury Presence
