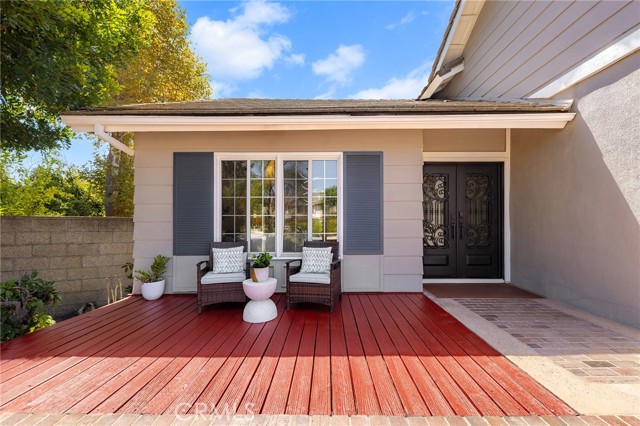
Property photo 1
Property photo 2
Property photo 3
Property photo 4
Property photo 5
4 Beds
3 Baths
2,569 sqft

$1,388,000

1815 Pavas CT, ROWLAND HEIGHTS CA, 91748

Price per sqft$540.29
Built in1980
Property size2,569 sqft
Property typeResidential

Overview

Active

Listed Sep 9, 2026

Updated 2 days ago

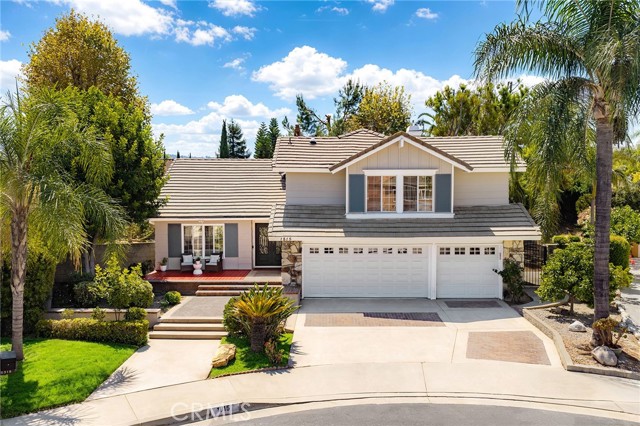
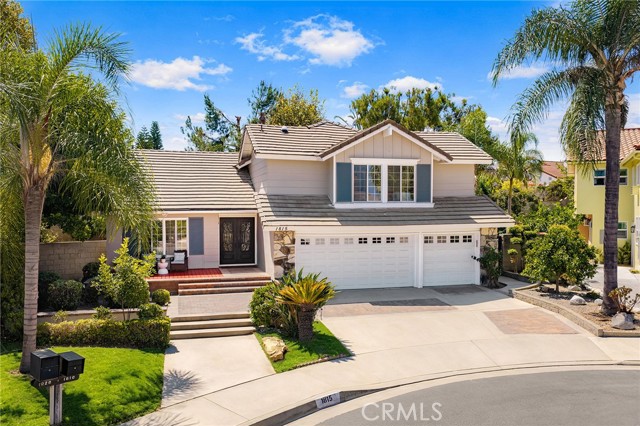
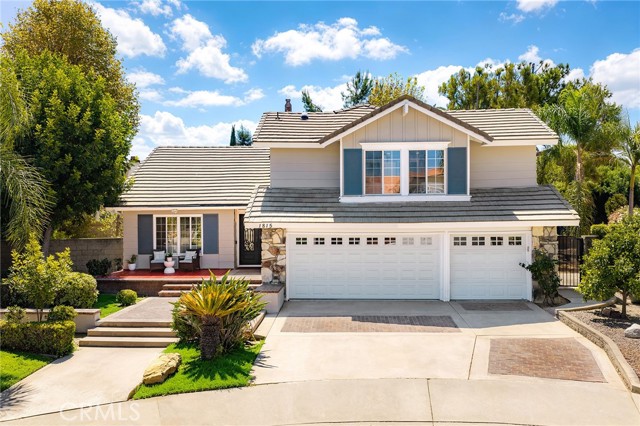
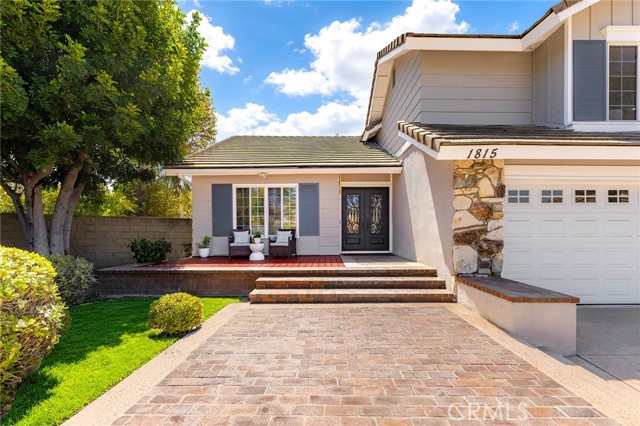
Welcome to this spacious 4-bedroom, 3-bathroom home nestled in a quiet cul-de-sac, offering a wonderful blend of comfort, functionality, and indoor-outdoor living. Stepping through the welcoming front entry, you are greeted by soaring ceilings and an abundance of natural light. The thoughtfully designed open floor plan flows seamlessly from the formal living area into the dining space, enhanced by large windows that fill the home with warmth and natural light. The well-appointed kitchen features rich wood cabinetry, granite countertops, a tiled backsplash, stainless steel appliances, and a high-end oven. The comfortable family room features an upgraded TV wall, sliding glass doors lead to the backyard, creating an inviting connection between indoor and outdoor living. The downstairs bedroom has been thoughtfully converted into an office and can easily be converted back into a bedroom to suit your needs. Upstairs, the generously sized primary suite offers a walk-in closet and a spa-like en-suite bathroom featuring dual vanities, full-wall granite, a freestanding soaking tub, and a separate shower. Two additional bedrooms provide comfortable accommodations for family or guests. Step outside to the private back yard, the mature landscaping and surrounding trees create a peaceful, natural atmosphere, making you feel as if you are embraced by nature in your own private retreat. The attached 3-car garage offers direct access and ample space for storage. Conveniently located near shopping centers, supermarkets, restaurants, schools, and major transportation routes, with easy access to the 57 and 60 freeways. Make this beautiful home YOURS!

$9,234/mo

Est. mortgage payment based on a $1,388,000 home price.

All estimates are provided by Luxury Presence for informational purposes only. Actual amounts may vary.

Additional information

MLS® ID
WS26197210MR

Interior Features

Bedrooms
4
Bathrooms
3
Cooling
Yes
Heating
Yes
Basement
No

Exterior Features

Lot Size
0.24 Acres

Other Property Details

Garage
Yes
View
Yes

Also listed on CRMLS

Listed by JING FAN with Pinnacle Real Estate Group
Listing Contact: 626-382-1688 

Based on information from The MLSTM / Combined LA/Westside Multiple Listing Service, Inc. IDX information is provided exclusively for consumers' personal, non-commercial use, it may not be used for any purpose other than to identify prospective properties consumers may be interested in purchasing. All information is deemed reliable but not guaranteed and should be independently reviewed and verified. Property locations as displayed on any map are best approximations only and exact locations should be independently verified. All properties are subject to prior sale, change or withdrawal, and may or may not be listed by the office/agent presenting the information. Neither listing broker(s) nor Highland Premiere Real Estate shall be responsible for any typographical errors, misinformation, misprints and shall be held totally harmless. 

©2026 Combined L.A./Westside MLS. All rights reserved.

Data last updated 10/5/2026

.     

Powered by Luxury Presence
