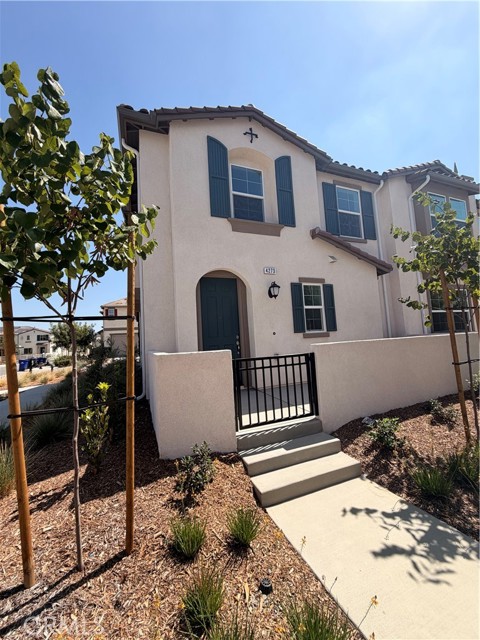
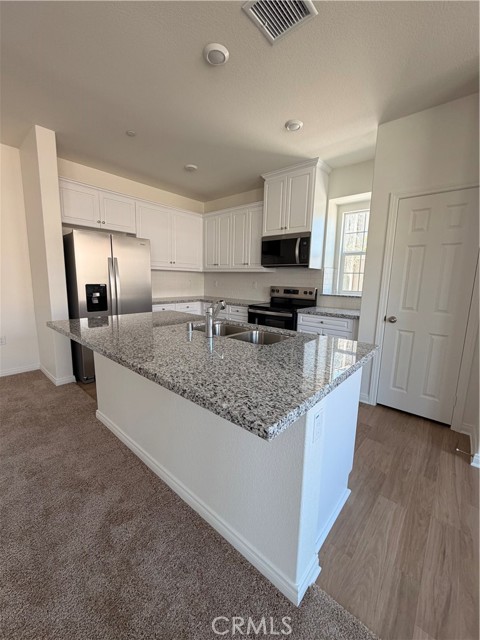
Property photo 1
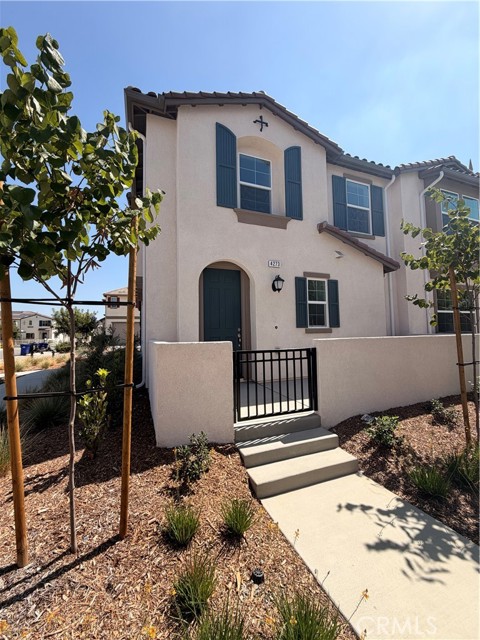
Property photo 2
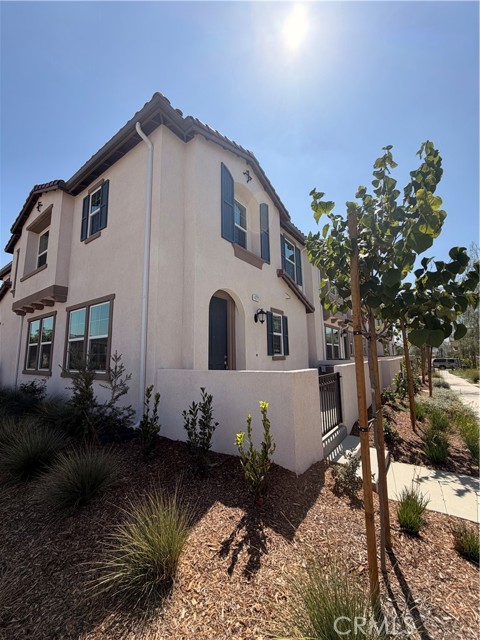
Property photo 3
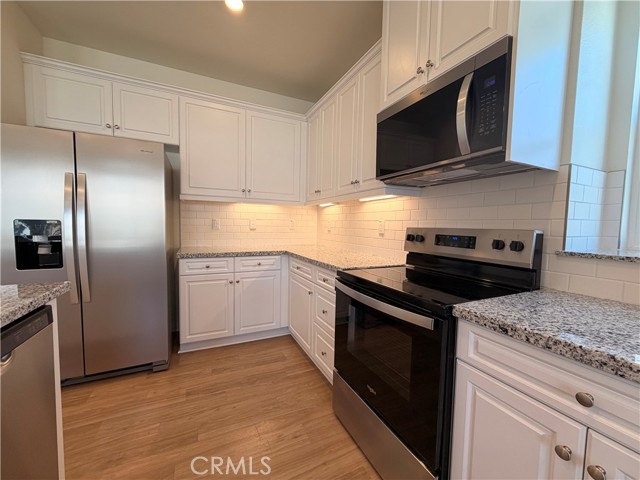
Property photo 4
Property photo 5
3 Beds
3 Baths
1,644 sqft

$3,500/month

4273 E Rincon ST, ONTARIO CA, 91761

Price per sqft$2.13
Built in2026
Property size1,644 sqft
Property typeResidential

Overview

Active

Listed Sep 18, 2026

Updated 9 days ago

Be the Very First to Live in This Stunning, Upgraded Corner-Unit Townhouse! Welcome to Moonstone - South Ontario s premier, brand-new resort-style community. Why settle for a typical rental when you can be the first tenant ever to step foot into this pristine, fully loaded home? Why This Home Stands Out 100% Brand-New Build: Be the very first person to live in this pristine, never-before-occupied home. Brand-New Custom Blinds: Window coverings are fully installed throughout the entire home for your immediate privacy and comfort. Lighting in Every Room: Custom overhead light fixtures installed in every room so you never have to worry about dark spaces or bringing lamps. Complete Premium Appliance Package: Fully equipped with a brand-new double-door refrigerator, electric stove/oven, dishwasher, and vented microwave. Gourmet Kitchen Upgrades: Premium white cabinetry, granite countertops, stylish backsplash, under-cabinet task lighting, and a massive center island with a stainless double-basin sink. Attached 2-Car Garage: Full two-car garage with side-by-side parking (not tandem) for easy and hassle-free parking. Spacious & Light-Filled Layout: As a coveted corner unit, you enjoy extra side windows and abundant natural light across 1,644 sq. ft. Versatile Living Spaces: Features 3 bedrooms, 2.5 baths, plus a flex loft perfect for a dedicated home office, gym, or movie lounge. Primary Suite Retreat: Includes dual sinks, granite countertops, a walk-in shower, and two separate walk-in closets. Abundant Storage: Convenient entryway coat closet near the front door, dedicated linen closet upstairs, and mirrored closet doors in both non-primary bedrooms. Smart & Energy-Efficient Living: Cut down on utility bills with built-in solar, dual-pane Low-E windows, Energy Star certification, and a smart thermostat for effortless climate control. Private Patio: Easy and low-maintenance outdoor space perfect for patio seating or relaxing. Resort-Style Community Amenities Step outside your door and enjoy everything Moonstone has to offer: Swimming pool & spa 2 community parks & dedicated dog park Pickleball courts Unbeatable Location Commuter's Dream: Quick access to the I-15, I-10, and 60 freeways, plus Ontario International Airport. Shopping & Dining: Minutes from Costco, 99 Ranch Market, Eastvale Gateway, Walmart Supercenter, and Ontario Mills. Schools Nearby: Less than 3 miles from Park View Elementary School.

Additional information

MLS® ID
CV26203814MR

Interior Features

Bedrooms
3
Bathrooms
3
Cooling
Yes
Heating
Yes
Basement
No

Exterior Features

Lot Size
0.02 Acres

Other Property Details

Garage
Yes

Also listed on CRMLS

Listed by Stacie Korcok with Fiv Realty Co
Listing Contact: 909-994-2164 

Based on information from The MLSTM / Combined LA/Westside Multiple Listing Service, Inc. IDX information is provided exclusively for consumers' personal, non-commercial use, it may not be used for any purpose other than to identify prospective properties consumers may be interested in purchasing. All information is deemed reliable but not guaranteed and should be independently reviewed and verified. Property locations as displayed on any map are best approximations only and exact locations should be independently verified. All properties are subject to prior sale, change or withdrawal, and may or may not be listed by the office/agent presenting the information. Neither listing broker(s) nor Highland Premiere Real Estate shall be responsible for any typographical errors, misinformation, misprints and shall be held totally harmless. 

©2026 Combined L.A./Westside MLS. All rights reserved.

Data last updated 9/28/2026

.     

Powered by Luxury Presence
