Property photo 1
Property photo 2
Property photo 3
Property photo 4
Property photo 5
3 Beds
3 Baths
2,706 sqft

$4,495,000

10 Shoal DR, CORONA DEL MAR CA, 92625

Price per sqft$1,661.12
Built in1974
Property size2,706 sqft
Property typeResidential

Overview

Active

Listed Sep 23, 2026

Updated 2 days ago

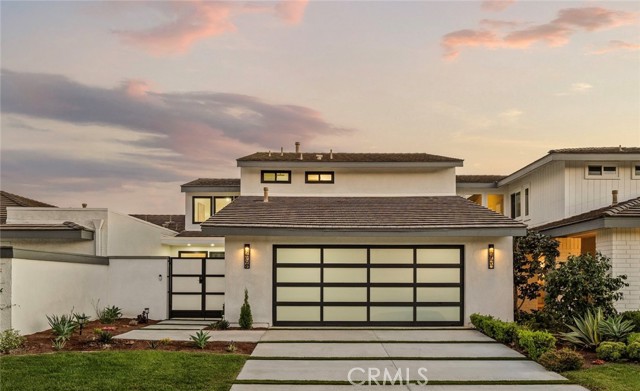




Experience refined coastal living at 10 Shoal Drive, an elegant three-bedroom, two-and-a-half-bath residence within the coveted Jasmine Creek community. Completely renovated with no expense spared, this exceptional home has been transformed with sophisticated finishes, premium upgrades, and an inviting sense of comfort and effortless California style. The light-filled living room is enhanced by soaring vaulted ceilings and fireplace, creating a warm and welcoming setting for both everyday living and entertaining. The open kitchen features premium Sub-Zero and Wolf appliances, including a six-burner range and dedicated wine refrigerator, complemented by a generous center island ideal for gathering and entertaining. Expansive sliding glass doors create a seamless connection to the outdoor living spaces, embracing the indoor-outdoor lifestyle that defines Southern California living. Upstairs, the spacious primary suite offers a private retreat with high ceilings, a generous built-in walk-in closet, and a beautifully appointed en-suite bath. Designed with a spa-like sensibility, the primary bath features dual sinks, a Wyndham soaking tub, and a temperature-controlled shower. Two additional bedrooms provide comfortable accommodations for family, guests, or a home office. Beyond the residence, Jasmine Creek offers a true resort-style lifestyle with multiple pools and spas, tennis courts, a clubhouse, and beautifully maintained surroundings. Centrally located in Corona del Mar, the home is moments from local beaches, acclaimed schools, charming CdM shops and restaurants, Fashion Island, and Roger s Gardens, with convenient access to the 73 freeway.

$29,905/mo

Est. mortgage payment based on a $4,495,000 home price.

All estimates are provided by Luxury Presence for informational purposes only. Actual amounts may vary.

Additional information

MLS® ID
NP26179725MR

Interior Features

Bedrooms
3
Bathrooms
3
Fireplace
Yes
Cooling
Yes
Heating
Yes
Basement
No

Exterior Features

Lot Size
0.1 Acres

Other Property Details

Association Fee Frequency
Monthly
Garage
Yes
View
Yes

Also listed on CRMLS

Listed by Janelle File with Compass
Listing Contact: 949-466-5661 

Based on information from The MLSTM / Combined LA/Westside Multiple Listing Service, Inc. IDX information is provided exclusively for consumers' personal, non-commercial use, it may not be used for any purpose other than to identify prospective properties consumers may be interested in purchasing. All information is deemed reliable but not guaranteed and should be independently reviewed and verified. Property locations as displayed on any map are best approximations only and exact locations should be independently verified. All properties are subject to prior sale, change or withdrawal, and may or may not be listed by the office/agent presenting the information. Neither listing broker(s) nor Highland Premiere Real Estate shall be responsible for any typographical errors, misinformation, misprints and shall be held totally harmless. 

©2026 Combined L.A./Westside MLS. All rights reserved.

Data last updated 10/5/2026

.     

Powered by Luxury Presence
