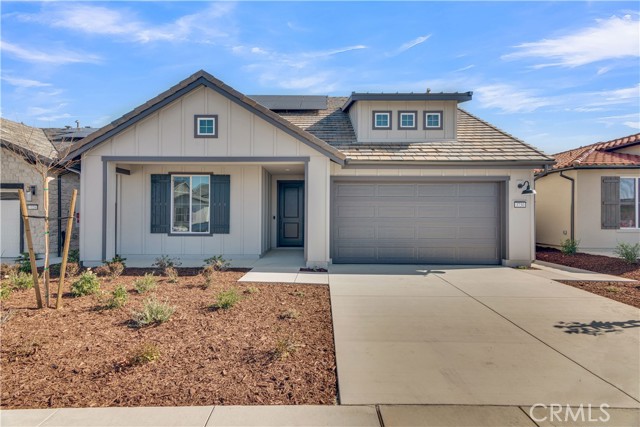
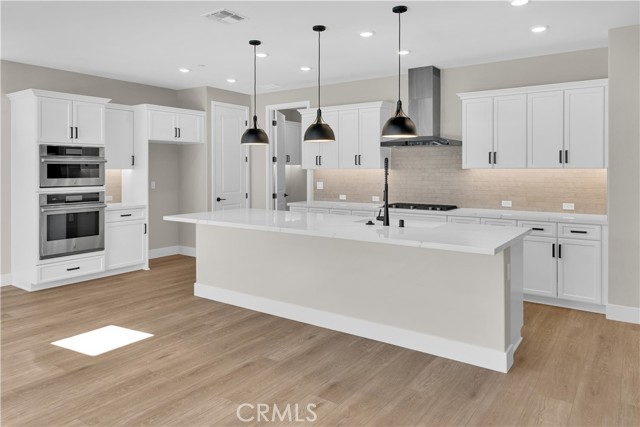
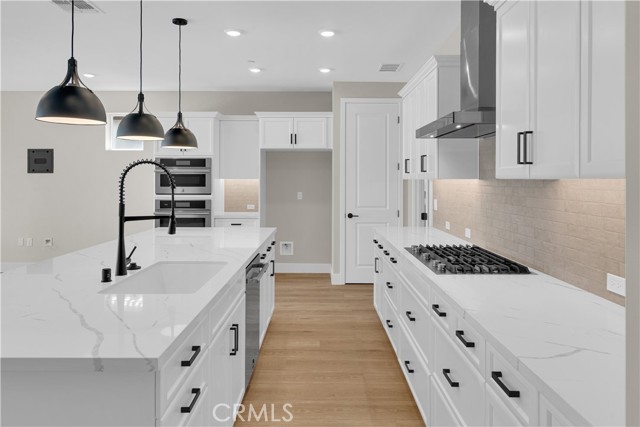
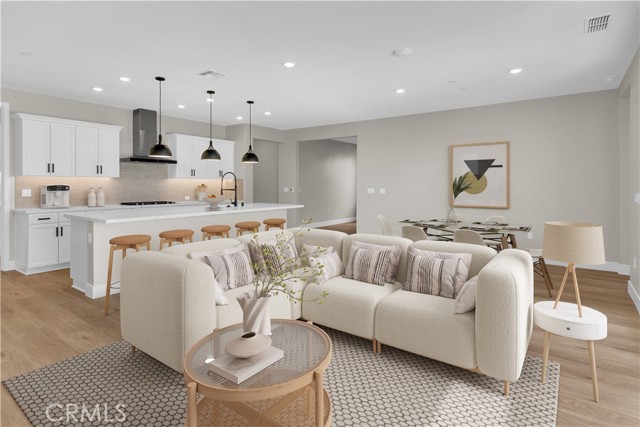
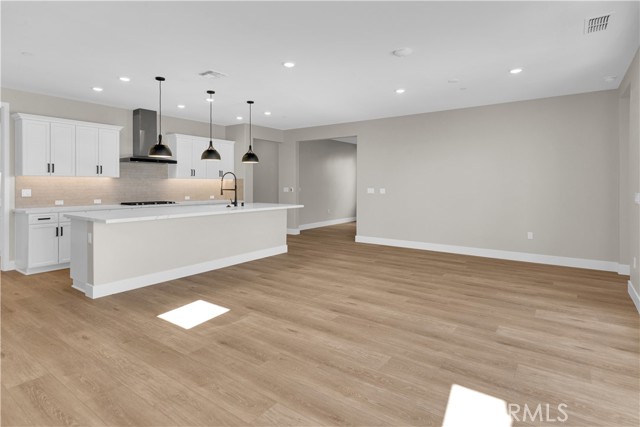
Property photo 1
Property photo 2
Property photo 3
Property photo 4
Property photo 5
3 Beds
2 Baths
1,893 sqft

$899,990

3730 Rosado RD, PASO ROBLES CA, 93446

Price per sqft$475.43
Built in2025
Property size1,893 sqft
Property typeResidential

Overview

Active

Listed Dec 16, 2025

Updated 10 days ago

Welcome to Nevina, a 55+ community, where refined design meets the laid-back elegance of Paso Robles wine country. This thoughtfully crafted Connect II home features a gourmet kitchen with upgraded quartz countertops, a designer tile backsplash, premium KitchenAid stainless steel appliances, and classic Swiss Coffee painted cabinetry. The expansive great room seamlessly connects to the outdoors through a dramatic rolling wall of glass, leading to a covered patio with gas BBQ stub ideal for both intimate evenings and lively gatherings. The primary suite offers a private retreat, highlighted by tall windows that fill the space with natural light and a spa-inspired bath with quartz counters, a tiled shower with frameless glass, and Shea Shower. Designer selections elevate every room, including luxury vinyl plank flooring throughout the main living areas and bedrooms, upgraded tile baths, two-tone interior paint, and 5" baseboards. With an expanded laundry room complete with cabinetry and sink, bold black accents, and energy-efficient LED lighting, this move-in ready home blends function, comfort, and style in perfect balance. Nevina a Trilogy Boutique Community offers more than a home it s a lifestyle. With an optional membership, residents can enjoy resort-caliber amenities, a planned vibrant clubhouse, and wellness-focused living. All of this is complemented by the vineyards, culinary delights, and natural beauty of Paso Robles wine country living at its finest.

$5,988/mo

Est. mortgage payment based on a $899,990 home price.

All estimates are provided by Luxury Presence for informational purposes only. Actual amounts may vary.

Additional information

MLS® ID
NS25276985MR

Interior Features

Bedrooms
3
Bathrooms
2
Cooling
Yes
Heating
Yes
Basement
No

Exterior Features

Lot Size
0.13 Acres

Other Property Details

Association Fee Frequency
Monthly
Garage
Yes

Also listed on CRMLS

Listed by Terri Winn with GUIDE Real Estate
Listing Contact: 805-610-0991 

Based on information from The MLSTM / Combined LA/Westside Multiple Listing Service, Inc. IDX information is provided exclusively for consumers' personal, non-commercial use, it may not be used for any purpose other than to identify prospective properties consumers may be interested in purchasing. All information is deemed reliable but not guaranteed and should be independently reviewed and verified. Property locations as displayed on any map are best approximations only and exact locations should be independently verified. All properties are subject to prior sale, change or withdrawal, and may or may not be listed by the office/agent presenting the information. Neither listing broker(s) nor Highland Premiere Real Estate shall be responsible for any typographical errors, misinformation, misprints and shall be held totally harmless. 

©2026 Combined L.A./Westside MLS. All rights reserved.

Data last updated 9/28/2026

.     

Powered by Luxury Presence
