
12658 Sandhill Ln Unit: 1
SEE ALL PHOTOS
12658 Sandhill Ln Unit: 1
Leased

12658 Sandhill Ln Unit: 1

12658 Sandhill Ln Unit: 1, Playa Vista, CA 90094

$10,500/month
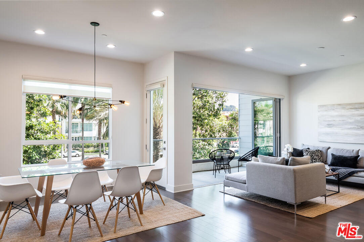
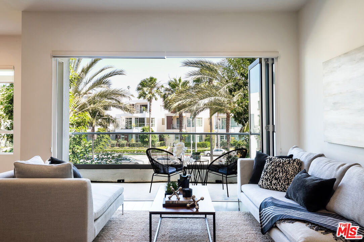
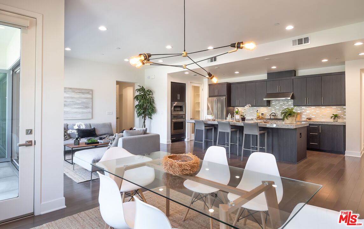
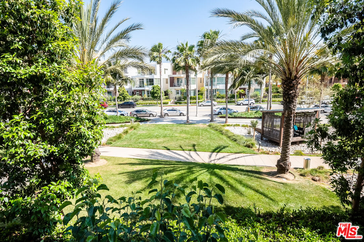
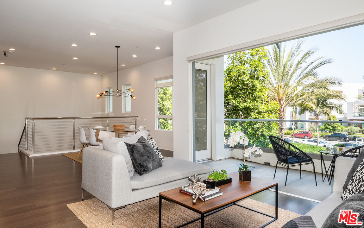
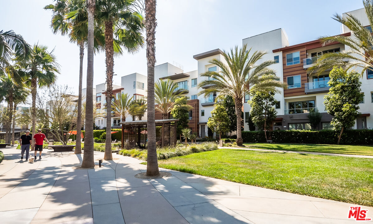
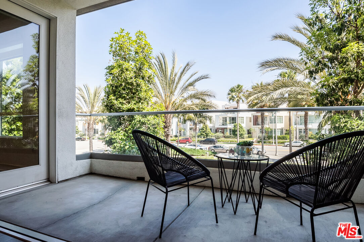
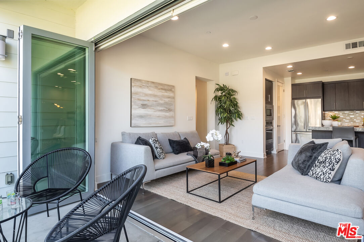
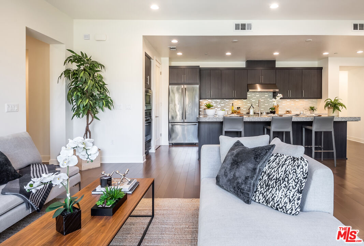
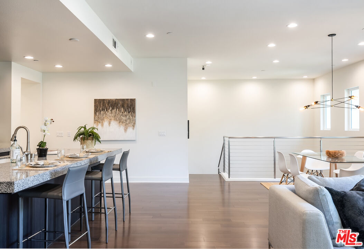
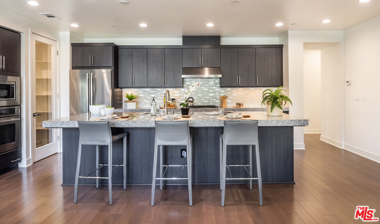
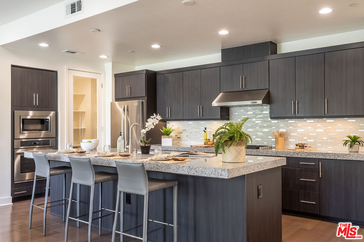
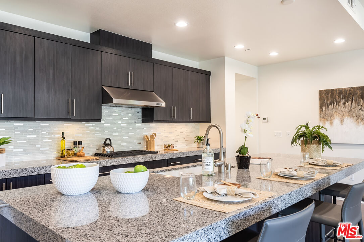
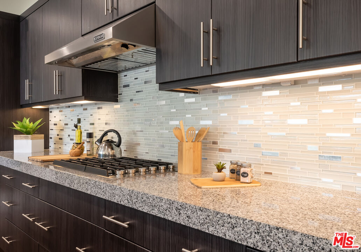
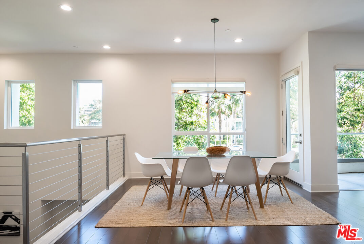
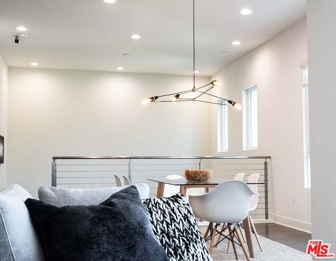
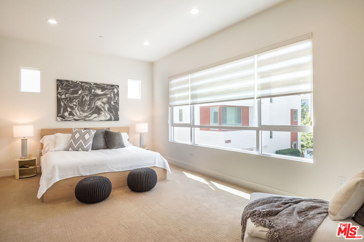
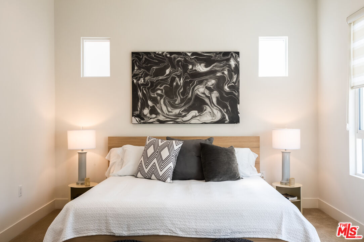
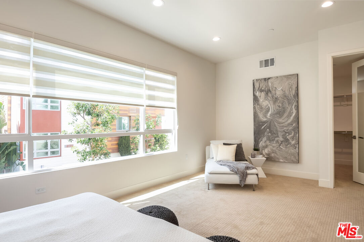
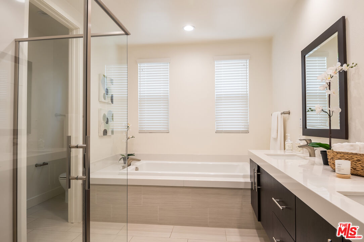
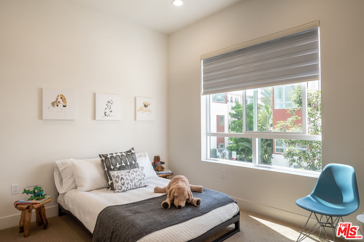
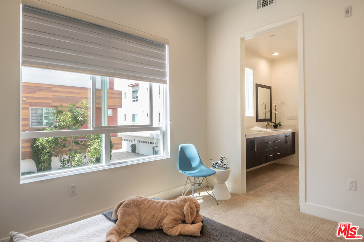
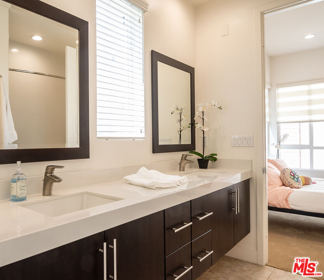
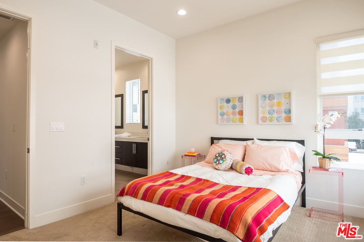
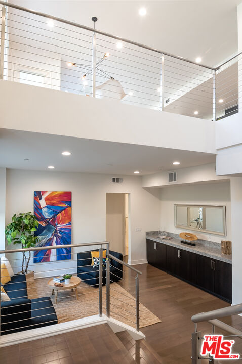
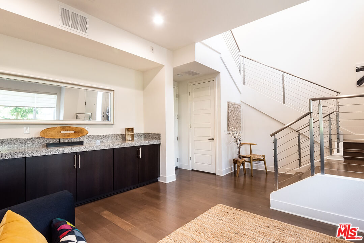
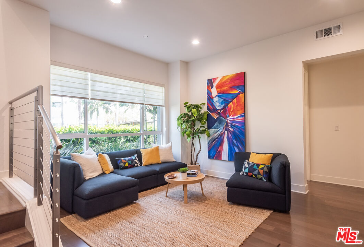
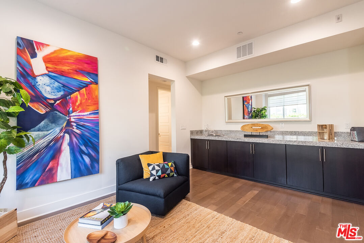
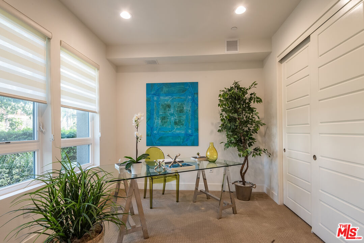
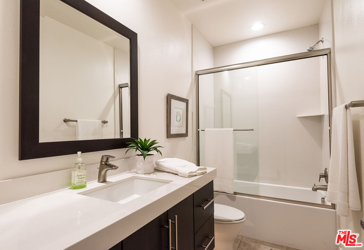
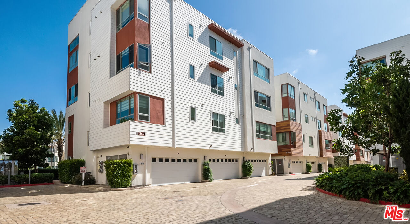
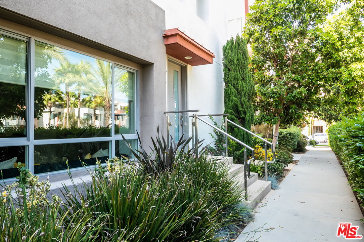
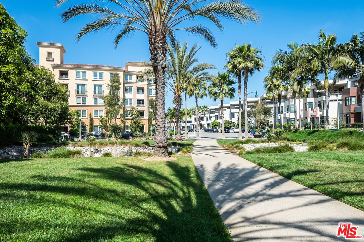
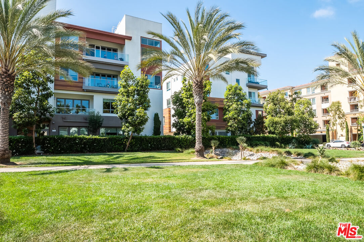
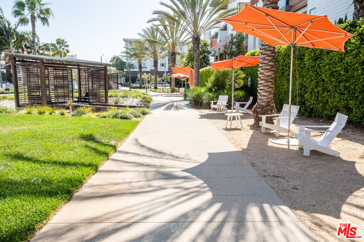
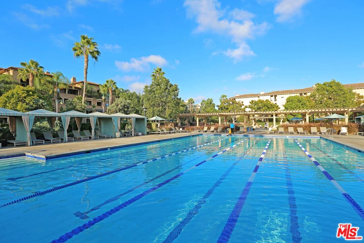
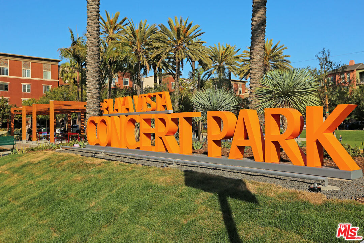
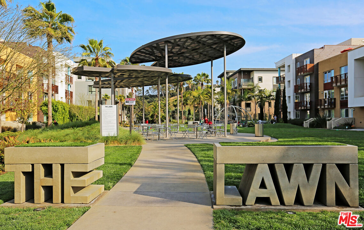
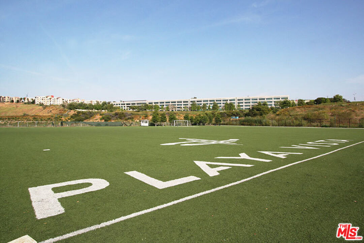
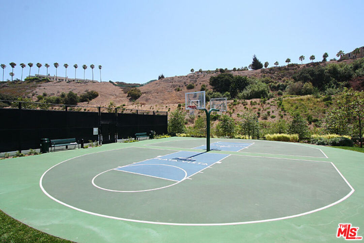
Incredible south facing, four bedroom home ideally positioned directly on Common Grounds Park, offering beautiful green-space views and abundant natural light throughout the day. The park front location provides a peaceful extension of the home and convenient access to open lawns, walking paths and outdoor recreation. With only three residences per building, a private entrance and a two-car garage, the home offers exceptional privacy. The expansive, open concept kitchen, living and dining areas flow through accordion doors to an oversized patio, perfect for indoor outdoor living and entertaining. The chef's kitchen features JennAir stainless steel appliances, a large farmhouse sink, soft close cabinetry, a walk in pantry and a beautiful center island. The primary suite opens to a stunning bathroom with dual vanities, a separate shower and a soaking tub. Two additional bedrooms share a spacious Jack and Jill bathroom. Downstairs, you'll find a second living area, an additional bedroom and a full bathroom. Sustainable and modern features include solar panels, a tankless water heater and wiring for an electric vehicle charger. Membership to the exclusive Resort fitness center and pool is included, along with access to the CenterPointe Club's fitness center, pool, spa and screening room. Nearby Runway Playa Vista offers Whole Foods Market, Cinemark, restaurants, shops and more.

4
beds

4
baths

2,638 Sq.Ft. LIVING AREA

0.26 Acres lot

Dennis Hsii

Dennis Hsii

Features & Amenities

Interior

  • total bedrooms4
  • Total bathrooms4
  • full bathrooms3
  • half bathroom1
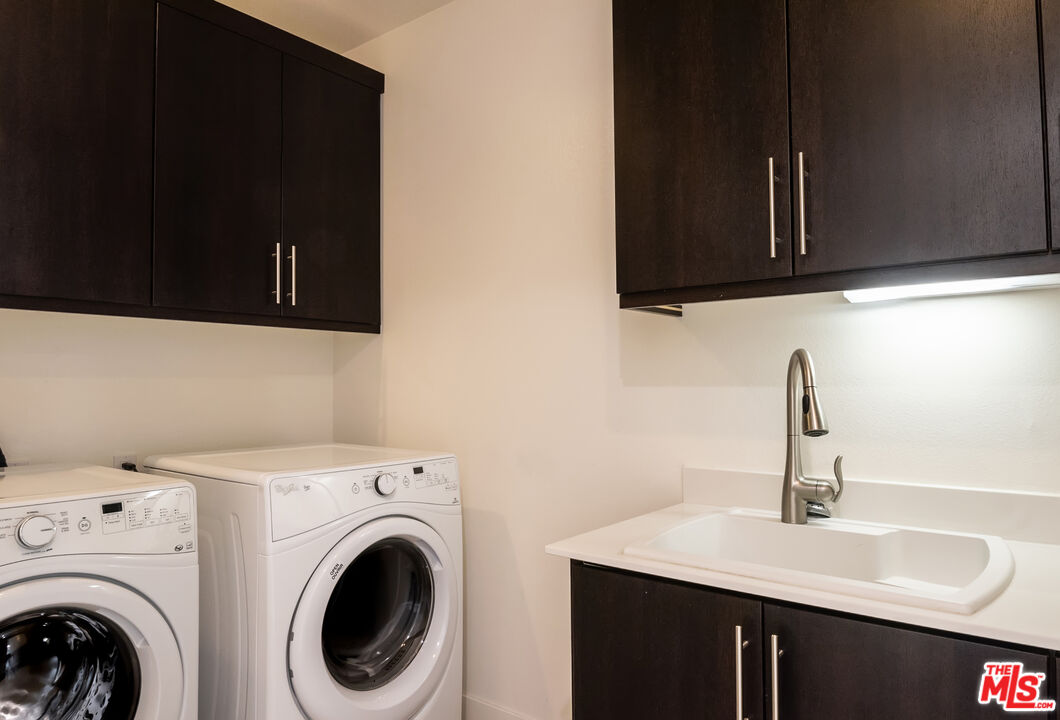
  • Laundry room Inside, Room
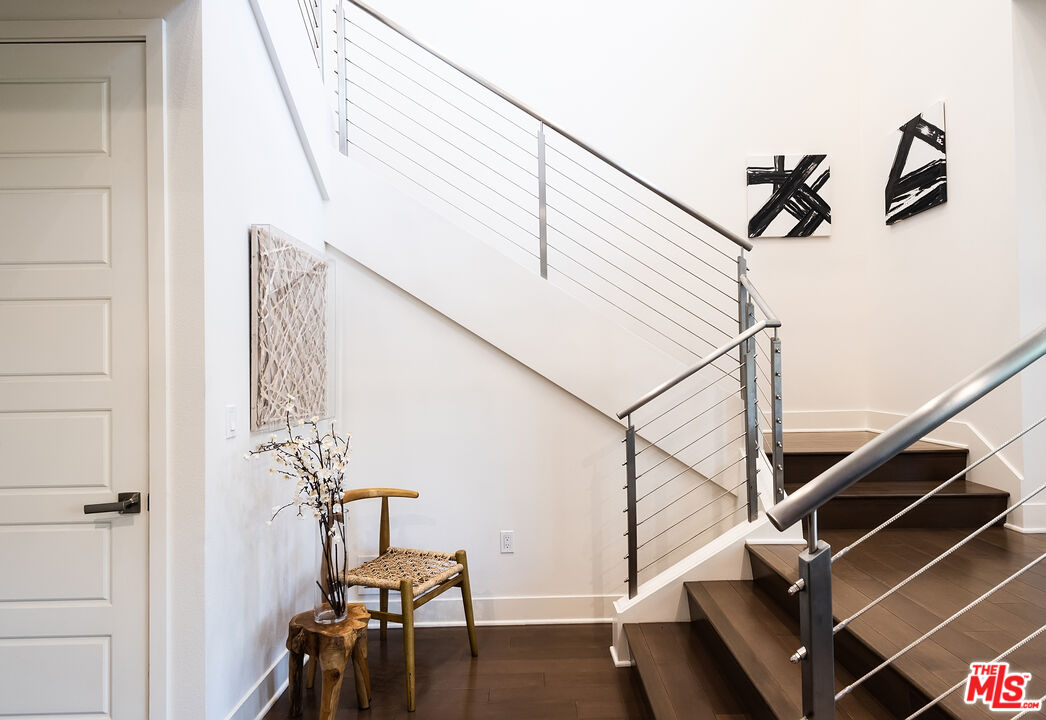
  • Flooring Hardwood
  • Fireplace None
  • APPLIANCES Microwave, Garbage Disposal, Refrigerator, Range/Oven, Solar Panels, Washer, Dryer, Dishwasher
  • other interior Features Turnkey, Living Room Balcony, Open Floor Plan, Recessed Lighting

Area & Lot

  • Status Leased
  • Date Leased November 9, 2026
  • Living Area2,638 Sq.Ft.
  • Lot Area0.26 Acres
  • MLS® ID26927467
  • TypeTownhouse
  • YEAR BUILT2014
  • NeighborhoodPlaya Vista
  • Architecture StylesContemporary
  • View DescriptionTree Top

Exterior

  • STORIES4
  • water SourcePublic
  • PoolAssociation Pool
  • parkingAttached, Garage - 2 Car
  • HEAT TYPECentral
  • AIR CONDITIONINGCentral, Air Conditioning
  • security Features24 Hour, Carbon Monoxide Detector(s), Card/Code Access, Community, Fire and Smoke Detection System

Financial

  • Lease Price$10,500/mo
  • Zoning LAC2(PV)

Playa Vista

Explore

Let's Talk

You’ve got questions and we can’t wait to answer them.

Follow Me on Instagram