Leave a Message

Thank you for your message. We will be in touch with you shortly.

1675 Sonora Creek LN
SEE ALL PHOTOS
1675 Sonora Creek LN
For Sale

1675 Sonora Creek LN

1675 Sonora Creek LN, LAKE FOREST, CA 92610

$1,975,000
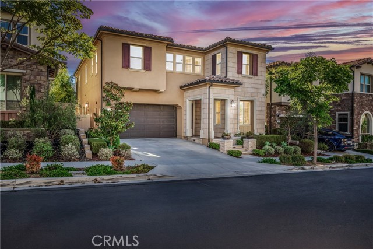
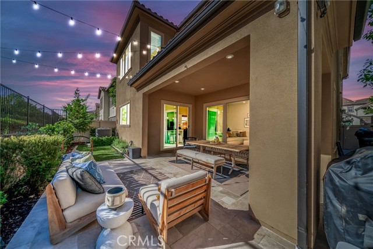
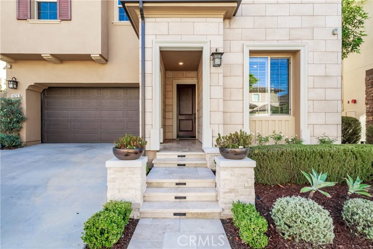
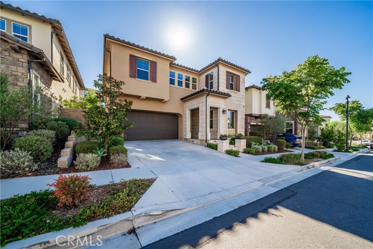
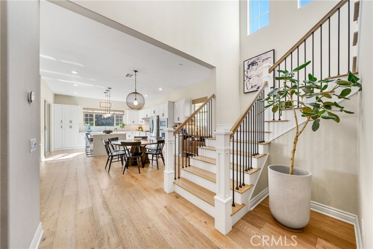
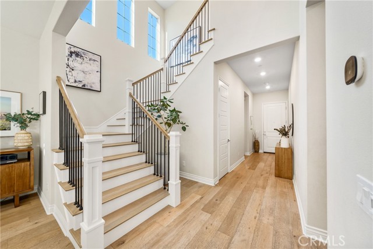
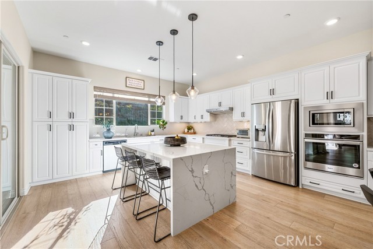
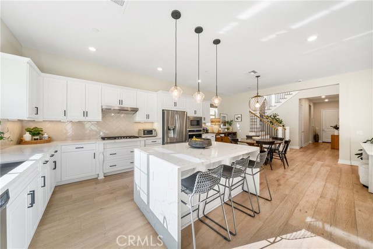
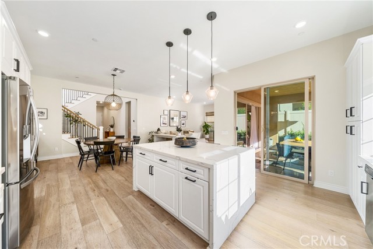
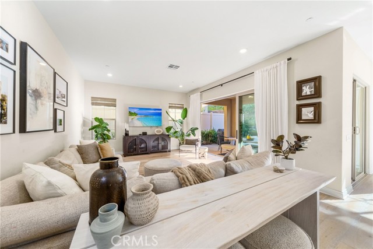
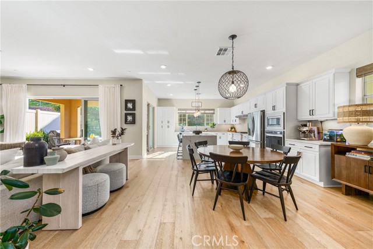
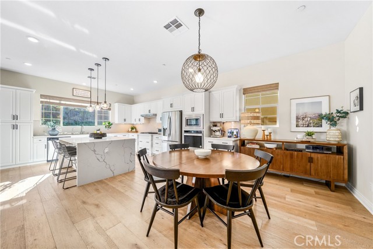
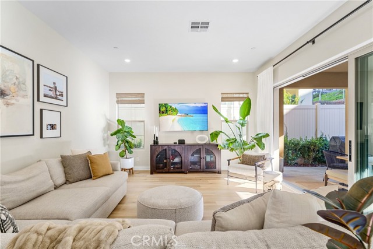
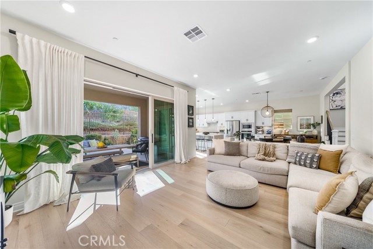
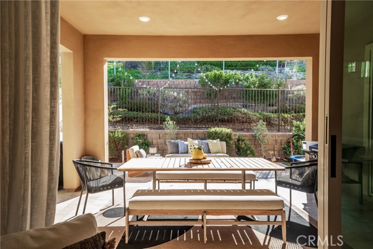
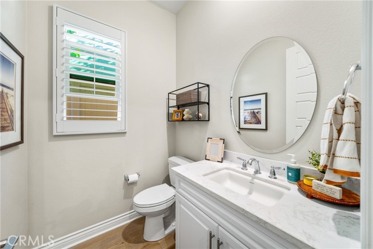
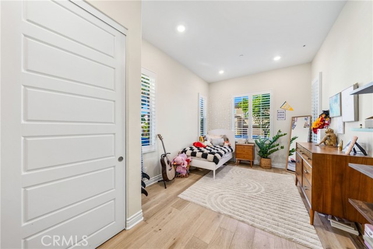
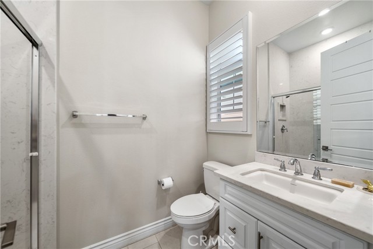
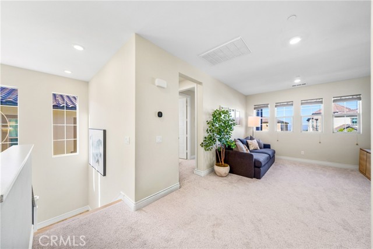
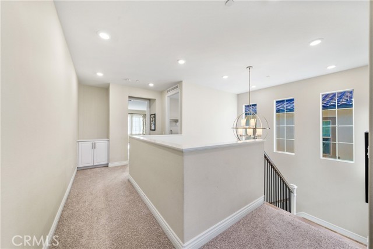
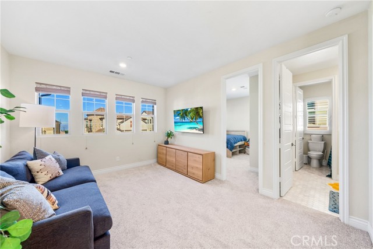
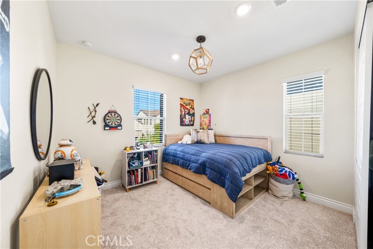
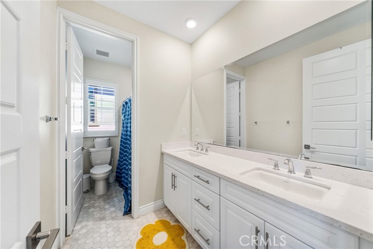
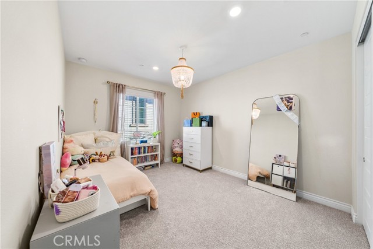
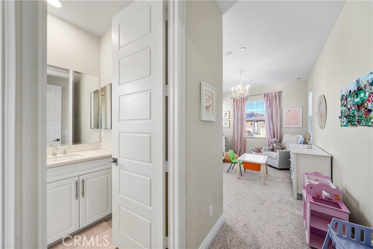
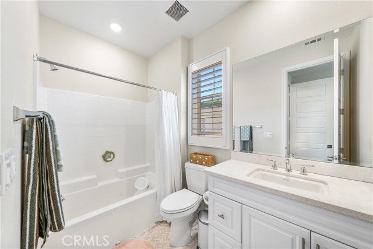
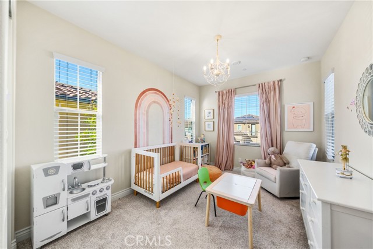
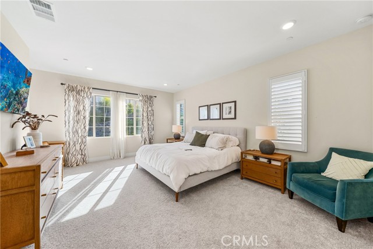
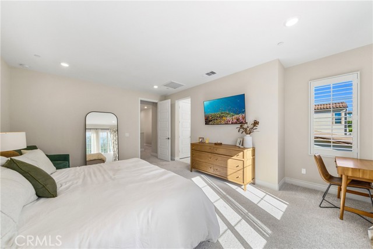
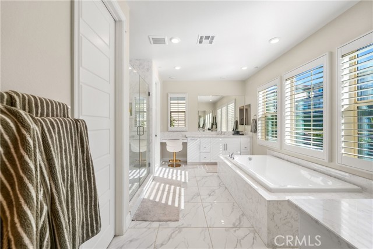
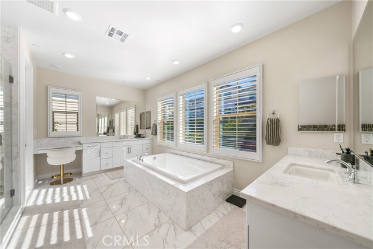
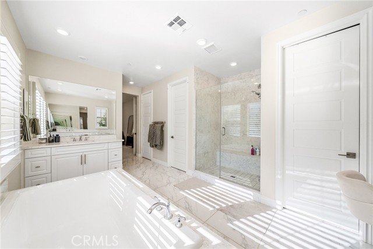
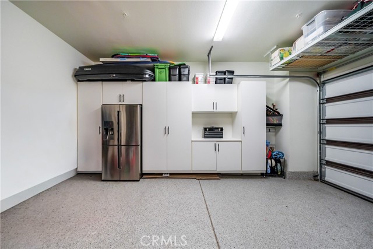
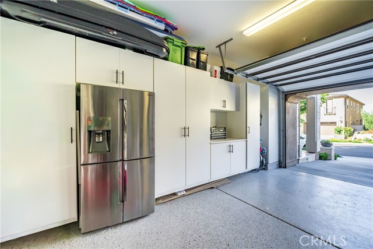
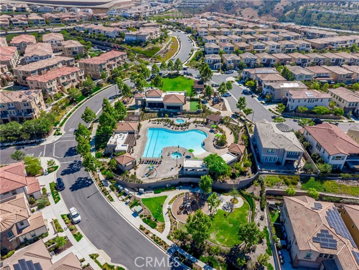
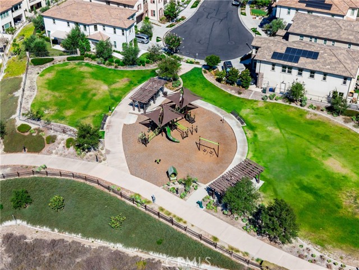
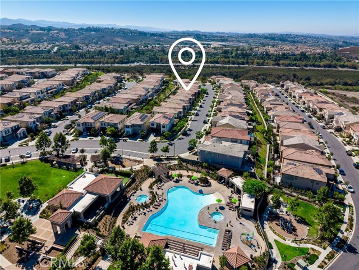
Live the resort lifestyle in this stunning home nestled in a sought-after gated community, just steps to the pool, clubhouse, and scenic trails all minutes from toll roads and premier shopping. This is Lake Forest living, elevated. Rich, upgraded hardwood floors stretch through the main living areas, setting a tone of quiet luxury that carries into every room. The kitchen stops you in your tracks: a dramatic waterfall island commands the space, paired with a designer backsplash that catches the light a kitchen made for slow Sunday mornings and lively dinner parties alike. Nearby, the staircase makes its own statement, with a beautifully upgraded banister adding drama and architectural polish to the open floor plan. Just off the main living space, you'll find something rare a first-floor ensuite bedroom, tucked away with its own privacy. Picture it as a guest retreat, an in-law suite, or a home office where the door closes and the world quiets down. Sliding doors open onto the California room, bridging indoor-outdoor living and spilling into a backyard designed for entertaining string lights on a summer evening, a table full of friends, or a quiet morning coffee before the day begins. Upstairs, a light-filled loft invites you to linger reading nook, playroom, or second family space, whatever you need it to be. Plush upgraded carpet warms each of the secondary bedrooms underfoot. And then... the primary suite. A soaking tub beckons, dual vanities offer space for two without ever feeling crowded, and a dedicated seated vanity area feels like your own private spa corner. This isn't just a bedroom it's a retreat. Even the garage impresses: a fully finished 2-car garage with built-in cabinets, storage shelving, and overhead racks the kind of organization that makes everyday life effortless. Set within a gated, resort-style community with a pool, clubhouse, and walking trails just steps from your door, this home delivers luxury, privacy, and lifestyle in one address. Come see it for yourself you'll feel it the moment you walk in.

9/19/2026 1:00PM - 4:00PM PDT

5
beds

5
baths

3,151 Sq.Ft. LIVING AREA

3,863 Sq.Ft. lot

Features & Amenities

Interior

  • total bedrooms5
  • Total bathrooms5
  • full bathrooms4
  • half bathroom1
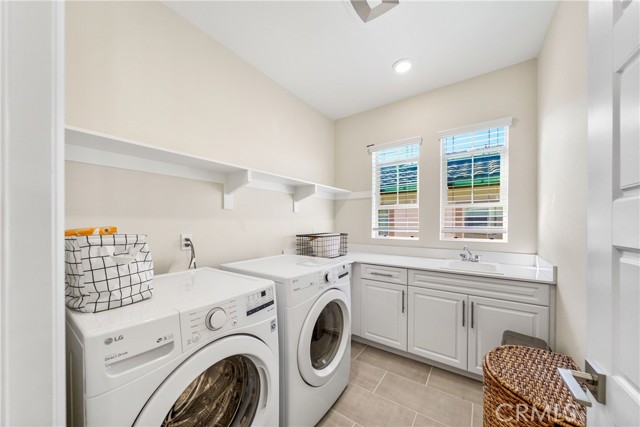
  • Laundry room On Upper Level, Room
  • Fireplace Dining, None
  • APPLIANCES Dishwasher, Microwave, On Upper Level, Refrigerator, Room

Area & Lot

  • Status For Sale
  • OPEN HOUSE

    9/19/2026 1:00PM - 4:00PM PDT

  • Living Area3,151 Sq.Ft.
  • Lot Area3,863 Sq.Ft.
  • MLS® IDOC26183370MR
  • TypeResidential
  • YEAR BUILT2020
  • Architecture StylesMediterranean
  • View DescriptionNone
  • School DistrictSaddleback Valley Unified

Exterior

  • STORIES2
  • Garage Space2.0
  • water SourcePublic
  • parkingDriveway, Garage
  • HEAT TYPECentral
  • AIR CONDITIONINGCentral
  • sewerPublic Sewer
  • security FeaturesAutomatic Gate, Gated, Smoke Detector

Financial

  • Sales Price$1,975,000
  • HOA $229/mo
image

Schedule a Showing

We would love to show you our beautiful property. Please select your preferred date and time below. An agent will be in touch shortly to confirm your appointment.

Schedule a Showing

We would love to show you our beautiful property. Please select your preferred date and time below. An agent will be in touch shortly to confirm your appointment.

Thank you for your interest in 1675 Sonora Creek LN, LAKE FOREST, CA 92610. We are reviewing your request and will be in touch shortly!

Mortgage Calculator

Estimate your monthly mortgage payment, including the principal and interest, property taxes, and HOA. Adjust the values to generate a more accurate rate.

All estimates are provided for informational purposes only. Actual amounts may vary.
$0,000 Your Payment 20 15 65
$0,000 Your Payment

Let's Talk

You’ve got questions and we can’t wait to answer them.

Follow Me on Instagram