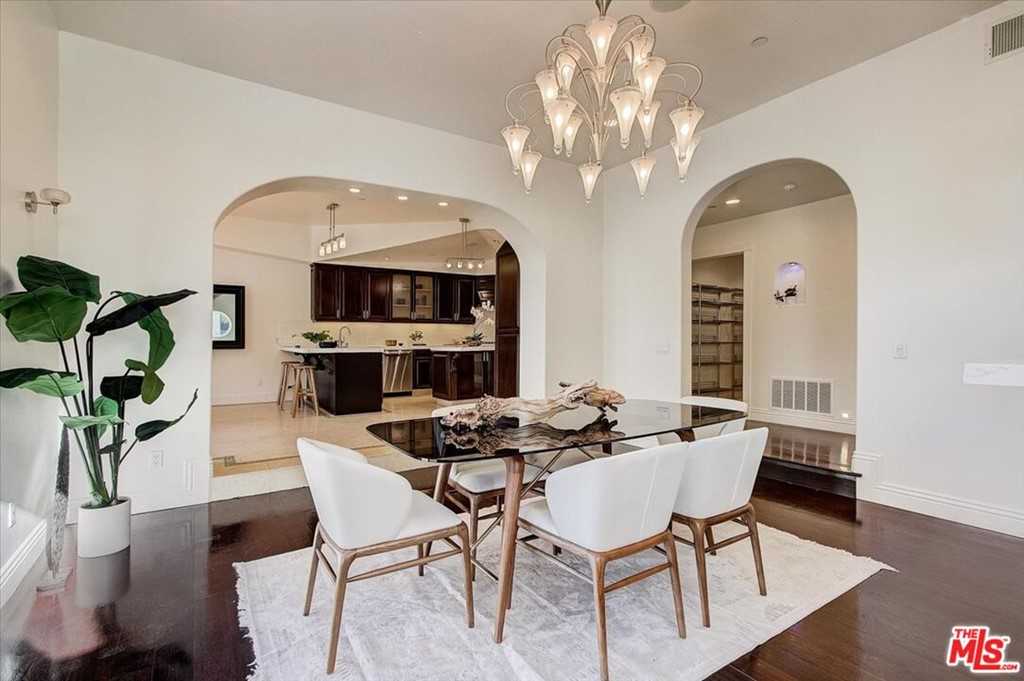
This impeccable remodeled home, in prime Sherman Oaks, is special in every way. Enveloped in natural light with breathtaking views of city lights and mountains, the property sits on a lush palm tree-lined street in a quiet neighborhood. Sophisticated style is on full display in every room of the perfect three-level floor plan, with each room leading seamlessly into the next one and to outdoors. The impressive grand foyer welcomes with an arched double door and high ceiling with a beautifully painted dome. The formal living room to the right boasts a combination of gas and wood burning fireplaceperfect for a chill night, with recessed ceiling lights, plantation shutters on a row of double paned windows, and an adjacent delightful covered balcony, overlooking the greenery of manicured hills. To the other side of the foyer, a spotless hallway leads to the entertainer's dream eat-in kitchen alongside the dining area. Recently renovated kitchen showcases an island, high-end stainless-steel Viking appliances, double oven and a deep pantry. The dining room doubles as a cocktail lounge with a built-in bar, seat-and-serve ledge and display shelving. Every room on the main level has access to one of the ultra-spacious decks. Freshly painted walls, wide arched hallways, high ceilings and refinished rich hardwood floors amaze throughout. A variety of modern-day conveniences include a laundry room with a chute from the third level, NEST dual zone central cooling and heating, burglar and fire alarm system, whole house wired audio and CCTV, tankless water heater, storage galore, and interior stairs guided by accent lights. Upstairs has four bedrooms, a study nook, and enormous decks on each side of the hallway. Have a sip of morning coffee on one of your terraces listening to birds chirping within a peaceful setting! An exquisite master retreat offers a vaulted gabled ceiling with recessed light, a walk-in closet with custom organizers, a spa-like bath with his and hers vanity, and a double shower with a built-in bench. Relax in a sunken whirlpool tub observing the beauty of the mountains through the picturesque windows. Further down the hall, a large junior suite hosts an en suite bath and flexible space that could be perfect for an office, workout nook or a spacious closet parlor. Two bedrooms each feature romantic built-in storage benches by the alcove windows and share a Jack-and-Jill bath. On the first level sits a bedroom with a stylish modem bathroom with easy access to an attached two-car garage with closet storage. The easy-to-maintain, recently redone yard includes a heated pebbletec finished saltwater pool with a covered wet bar and full bathroom. Amazing and convenient location, minutes from highly rated schools, fine-dining, Whole Foods, Ralphs, Crave, Mendocino Farms, and hiking trails. This is the one you have been waiting for!