421 S Wilton Pl
421 S Wilton Pl
421 S Wilton Pl
421 S Wilton Pl
421 S Wilton Pl
421 S Wilton Pl
421 S Wilton Pl
421 S Wilton Pl
421 S Wilton Pl
421 S Wilton Pl
421 S Wilton Pl
421 S Wilton Pl
421 S Wilton Pl
421 S Wilton Pl
421 S Wilton Pl
421 S Wilton Pl
421 S Wilton Pl
421 S Wilton Pl
421 S Wilton Pl
421 S Wilton Pl
421 S Wilton Pl
421 S Wilton Pl
421 S Wilton Pl
421 S Wilton Pl
421 S Wilton Pl
421 S Wilton Pl
421 S Wilton Pl
421 S Wilton Pl
421 S Wilton Pl
421 S Wilton Pl
421 S Wilton Pl
421 S Wilton Pl
421 S Wilton Pl
421 S Wilton Pl
421 S Wilton Pl
421 S Wilton Pl
421 S Wilton Pl
421 S Wilton Pl
421 S Wilton Pl
421 S Wilton Pl
421 S Wilton Pl
421 S Wilton Pl
421 S Wilton Pl
421 S Wilton Pl
421 S Wilton Pl
421 S Wilton Pl
421 S Wilton Pl
421 S Wilton Pl
421 S Wilton Pl
421 S Wilton Pl
421 S Wilton Pl
421 S Wilton Pl
421 S Wilton Pl
421 S Wilton Pl
421 S Wilton Pl
421 S Wilton Pl
421 S Wilton Pl
421 S Wilton Pl
421 S Wilton Pl
SEE ALL PHOTOS
421 S Wilton Pl
421 S Wilton Pl
421 S Wilton Pl
421 S Wilton Pl
421 S Wilton Pl
421 S Wilton Pl
421 S Wilton Pl
421 S Wilton Pl
421 S Wilton Pl
421 S Wilton Pl
421 S Wilton Pl
421 S Wilton Pl
421 S Wilton Pl
421 S Wilton Pl
421 S Wilton Pl
421 S Wilton Pl
421 S Wilton Pl
421 S Wilton Pl
421 S Wilton Pl
421 S Wilton Pl
421 S Wilton Pl
421 S Wilton Pl
421 S Wilton Pl
421 S Wilton Pl
421 S Wilton Pl
421 S Wilton Pl
421 S Wilton Pl
421 S Wilton Pl
421 S Wilton Pl
421 S Wilton Pl
421 S Wilton Pl
421 S Wilton Pl
421 S Wilton Pl
421 S Wilton Pl
421 S Wilton Pl
421 S Wilton Pl
421 S Wilton Pl
421 S Wilton Pl
421 S Wilton Pl
421 S Wilton Pl
421 S Wilton Pl
421 S Wilton Pl
421 S Wilton Pl
421 S Wilton Pl
421 S Wilton Pl
421 S Wilton Pl
421 S Wilton Pl
421 S Wilton Pl
421 S Wilton Pl
421 S Wilton Pl
421 S Wilton Pl
421 S Wilton Pl
421 S Wilton Pl
421 S Wilton Pl
421 S Wilton Pl
421 S Wilton Pl
421 S Wilton Pl
421 S Wilton Pl
421 S Wilton Pl
Sold

421 S Wilton Pl

421 S Wilton Pl, Los Angeles, CA 90020

$1,183,500
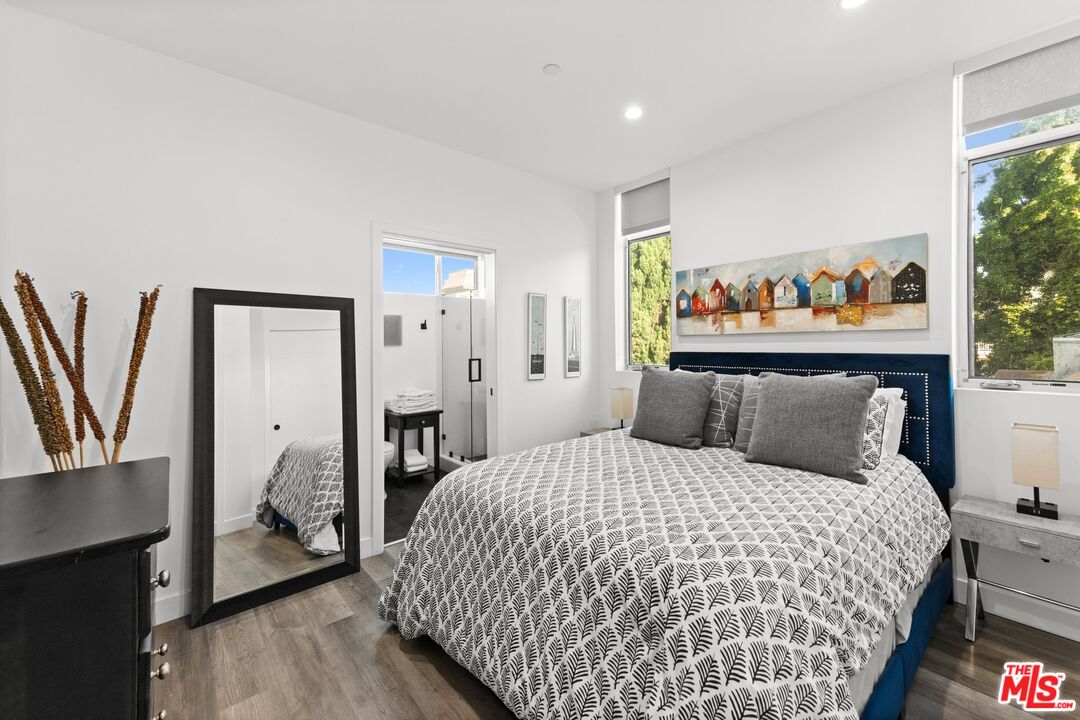
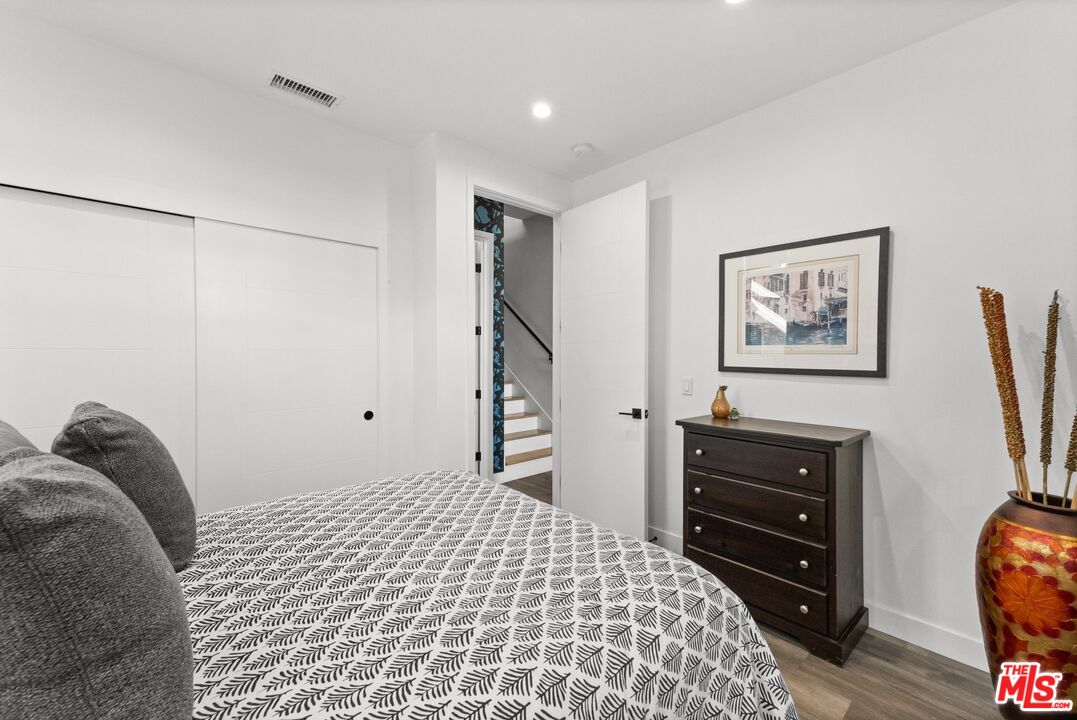
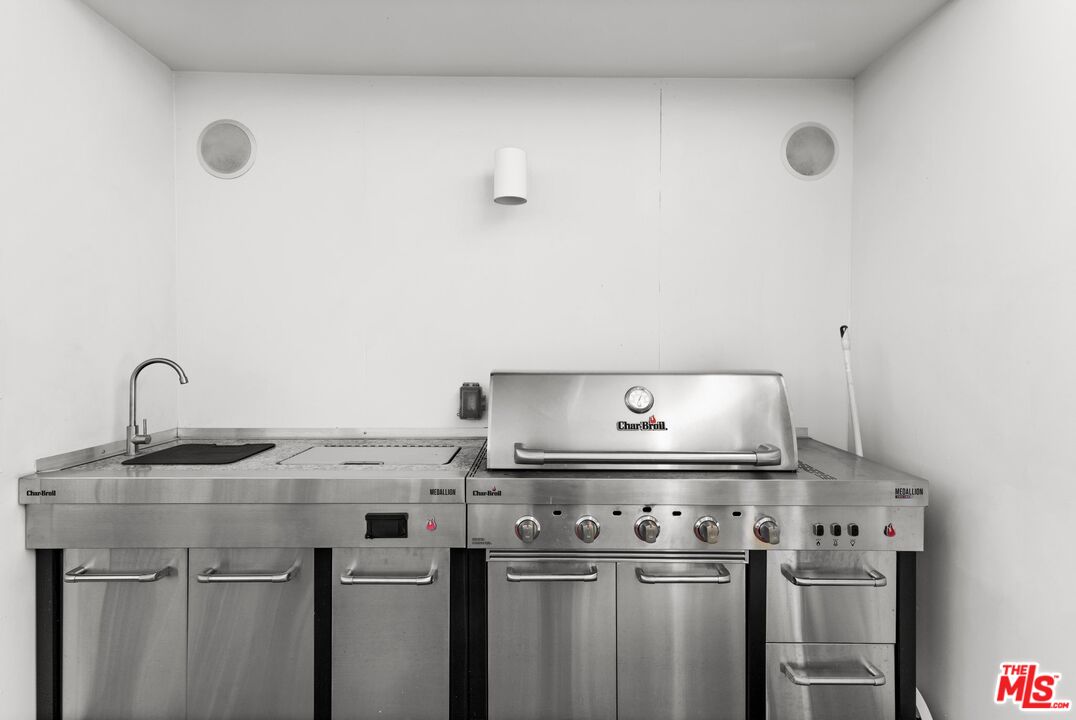
Welcome to The Wilton Court, a sophisticated haven nestled in Hancock Park's prestigious Third Street School District. Step into 421 1/2 S Wilton and discover a refined sanctuary spanning over 1780 square feet. On the second level, indulge in luxury with a master suite boasting a spacious walk-in closet and spa-like bathroom, alongside a graciously appointed second en suite bedroom. The third level showcases an expansive open-concept living and dining area, complemented by a balcony offering stunning views of the surrounding hills and Griffith Observatory. The kitchen is a chef's delight, featuring top-of-the-line Samsung appliances, an inviting breakfast bar, ample pantry space, sophisticate modern pendant lighting, and a convenient dumb waiter that serves the garage and rooftop. On the top floor, step out onto the private rooftop oasis, where a sliding glass wall seamlessly merges indoor and outdoor living. Entertain with ease against the backdrop of the city skyline, complete with a built-in BBQ and sink for al fresco dining. Additional 4th floor highlights include a guest bedroom, bathroom, and versatile flex space, perfect for a home office or den. The private direct access tandem garage is equipped with full sized washer & dryer, and a 220v plug for charging your EV. The home is pre-wired for sound, high-speed internet, and stubbed for solar panels. Nestled in a coveted locale mere moments from the vibrant energy of Larchmont Village, the legendary Paramount Studios, and the cultural richness of Koreatown, The Wilton Court offers a lifestyle of unparalleled sophistication and convenience. Welcome home to the epitome of modern luxury living. Please note that this home is technically an SFR.

3
beds

4
baths

1,781 Sq.Ft. LIVING AREA

1,441 Sq.Ft. lot

Jane Lee

Jane Lee

Features & Amenities

Interior

  • total bedrooms3
  • Total bathrooms4
  • full bathrooms3
  • half bathroom1
  • Laundry room Garage, In Carport
  • Flooring Wood Laminate, Tile
  • Fireplace None
  • APPLIANCES Dishwasher, Dryer, Barbeque, Alarm System, Microwave, Range/Oven, Refrigerator, Other, Washer, Garbage Disposal, Water Line to Refrigerator
  • other interior Features 2 Staircases, Drywall Walls, Dumbwaiter, Detached/No Common Walls, Recessed Lighting, Pre-wired for surround sound, Pre-wired for high speed Data, High Ceilings (9 Feet), Tandem, Living Room Balcony, Other

Area & Lot

  • Status Sold
  • Date Sold October 15, 2024
  • Living Area1,781 Sq.Ft.
  • Lot Area1,441 Sq.Ft.
  • MLS® ID24-403193
  • TypeTownhouse
  • YEAR BUILT2020
  • Architecture StylesArchitectural
  • Water FrontageNone
  • View DescriptionCity, City Lights, Landmark, Hills
  • School DistrictLos Angeles Unified

Exterior

  • STORIES4
  • Garage Space2.0
  • water SourcePublic, District
  • PoolNone
  • lot featuresAutomatic Gate
  • parkingGarage - 2 Car, Garage Is Attached, Private Garage, Driveway Gate, Driveway - Pavers, Attached, Door Opener, Tandem, Electric Vehicle Charging Station(s), Shared Driveway
  • HEAT TYPECentral
  • AIR CONDITIONINGAir Conditioning, Central, Multi/Zone
  • sewerIn Street
  • security FeaturesSmoke Detector, Leased, Fire and Smoke Detection System, Automatic Gate, Fire Sprinklers, Gated

Financial

  • Sales Price$1,183,500
  • HOA $112/mo
  • Zoning LAR3
View Virtual Tour

Let's Talk

You’ve got questions and we can’t wait to answer them.

Follow Me on Instagram