4781 Hub St
4781 Hub St
4781 Hub St
4781 Hub St
4781 Hub St
4781 Hub St
4781 Hub St
4781 Hub St
4781 Hub St
4781 Hub St
4781 Hub St
4781 Hub St
4781 Hub St
4781 Hub St
4781 Hub St
4781 Hub St
4781 Hub St
4781 Hub St
4781 Hub St
4781 Hub St
4781 Hub St
4781 Hub St
4781 Hub St
4781 Hub St
4781 Hub St
SEE ALL PHOTOS
4781 Hub St
4781 Hub St
4781 Hub St
4781 Hub St
4781 Hub St
4781 Hub St
4781 Hub St
4781 Hub St
4781 Hub St
4781 Hub St
4781 Hub St
4781 Hub St
4781 Hub St
4781 Hub St
4781 Hub St
4781 Hub St
4781 Hub St
4781 Hub St
4781 Hub St
4781 Hub St
4781 Hub St
4781 Hub St
4781 Hub St
4781 Hub St
4781 Hub St
Sold

4781 Hub St

4781 Hub St, Los Angeles, CA 90042

$1,135,000
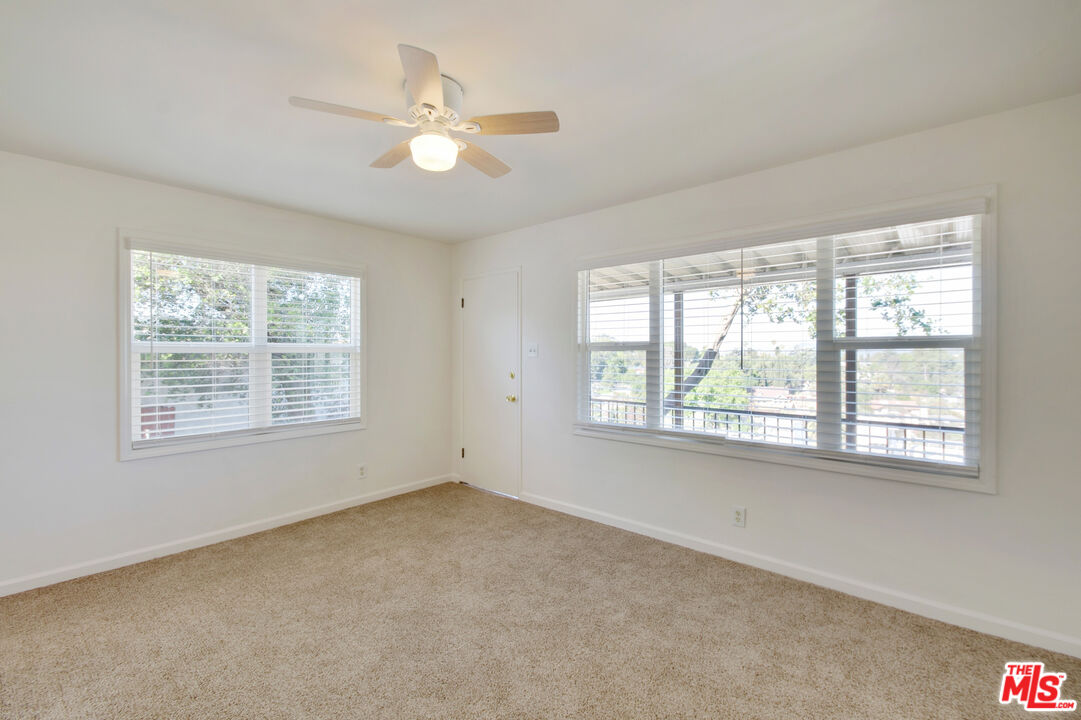
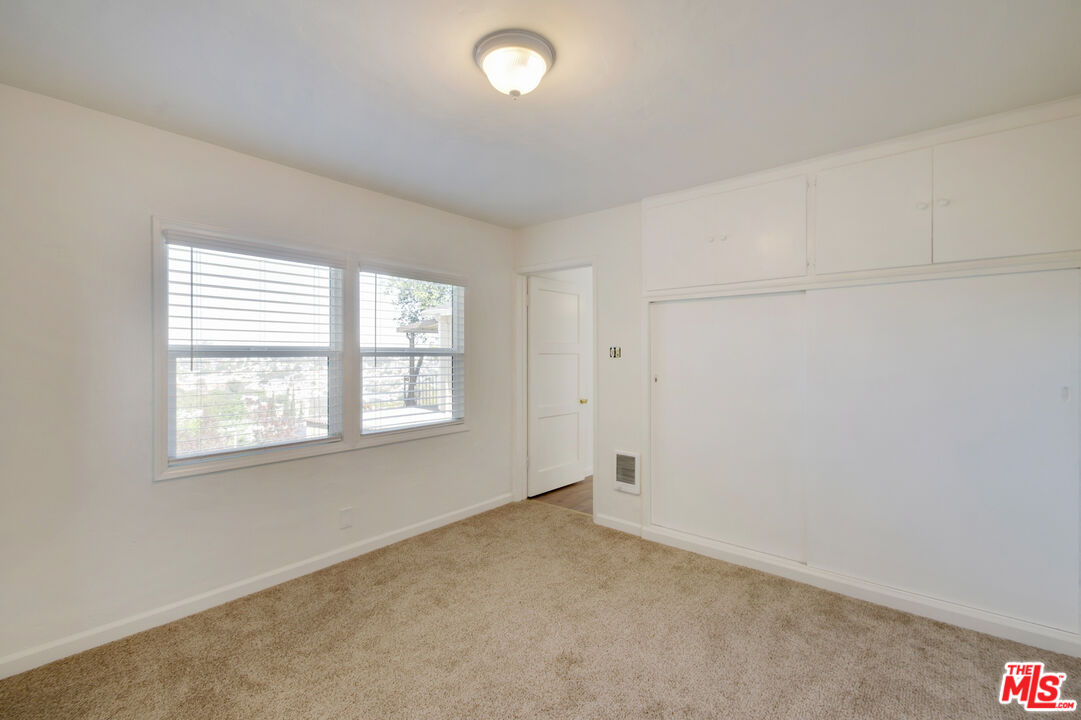
Remodeled "Top of the Mountain" gem in Highland Park. This cul-de-sac property features just over 1100 sq. feet of well-appointed space, including 3 bedrooms (two are master bedrooms with attached bathrooms, one with dual sinks), and a living room that opens onto a massive re-bricked deck with panoramic views of Mt. Washington, Eagle Rocks, the mountains, and beyond. If you love outside living, this house checks all the boxes. Additionally, below the deck, is the perfect place to garden (with views!). Keep the French doors open to the deck for a completely private experience. New roof, new double-paned windows, new decking, new boiler, new tile, and more. Also, the massive, detached garage could be converted to an ADU, or just used as a home/workspace that you've always wanted. Each room also has its own separate entrance, including the laundry room. House is all electric for extra savings.

3
beds

2
baths

1,100 Sq.Ft. LIVING AREA

7,061 Sq.Ft. lot

Jane Lee

Jane Lee

Features & Amenities

Interior

  • total bedrooms3
  • Total bathrooms2
  • full bathrooms2
  • Laundry room Inside
  • Flooring Mixed
  • Fireplace Living Room
  • APPLIANCES Electric Dryer Hookup, Garbage Disposal, Ceiling Fan, Range/Oven

Area & Lot

  • Status Sold
  • Date Sold May 30, 2023
  • Living Area1,100 Sq.Ft.
  • Lot Area7,061 Sq.Ft.
  • MLS® ID23-257005
  • TypeResidential
  • YEAR BUILT1948
  • NeighborhoodHighland Park
  • Water FrontageNone
  • View DescriptionCity Lights, Canyon, Fields, Hills, Panoramic, Mountains, Trees/Woods

Exterior

  • STORIES1
  • Garage Space4.0
  • water SourceDistrict
  • PoolNone
  • roofComposition, Shingle
  • parkingDetached, Garage - 4 Car
  • HEAT TYPEElectric
  • AIR CONDITIONINGNone
  • sewerIn Street
  • SubstructureConcrete Slab

Financial

  • Sales Price$1,135,000
  • Zoning LAR1

Highland Park

Explore

Let's Talk

You’ve got questions and we can’t wait to answer them.

Follow Me on Instagram