7817 Truxton Ave
7817 Truxton Ave
7817 Truxton Ave
7817 Truxton Ave
7817 Truxton Ave
7817 Truxton Ave
7817 Truxton Ave
7817 Truxton Ave
7817 Truxton Ave
7817 Truxton Ave
7817 Truxton Ave
7817 Truxton Ave
7817 Truxton Ave
7817 Truxton Ave
7817 Truxton Ave
7817 Truxton Ave
7817 Truxton Ave
7817 Truxton Ave
7817 Truxton Ave
7817 Truxton Ave
7817 Truxton Ave
7817 Truxton Ave
7817 Truxton Ave
7817 Truxton Ave
7817 Truxton Ave
7817 Truxton Ave
7817 Truxton Ave
7817 Truxton Ave
7817 Truxton Ave
7817 Truxton Ave
7817 Truxton Ave
7817 Truxton Ave
7817 Truxton Ave
7817 Truxton Ave
7817 Truxton Ave
7817 Truxton Ave
7817 Truxton Ave
7817 Truxton Ave
7817 Truxton Ave
7817 Truxton Ave
7817 Truxton Ave
SEE ALL PHOTOS
7817 Truxton Ave
7817 Truxton Ave
7817 Truxton Ave
7817 Truxton Ave
7817 Truxton Ave
7817 Truxton Ave
7817 Truxton Ave
7817 Truxton Ave
7817 Truxton Ave
7817 Truxton Ave
7817 Truxton Ave
7817 Truxton Ave
7817 Truxton Ave
7817 Truxton Ave
7817 Truxton Ave
7817 Truxton Ave
7817 Truxton Ave
7817 Truxton Ave
7817 Truxton Ave
7817 Truxton Ave
7817 Truxton Ave
7817 Truxton Ave
7817 Truxton Ave
7817 Truxton Ave
7817 Truxton Ave
7817 Truxton Ave
7817 Truxton Ave
7817 Truxton Ave
7817 Truxton Ave
7817 Truxton Ave
7817 Truxton Ave
7817 Truxton Ave
7817 Truxton Ave
7817 Truxton Ave
7817 Truxton Ave
7817 Truxton Ave
7817 Truxton Ave
7817 Truxton Ave
7817 Truxton Ave
7817 Truxton Ave
7817 Truxton Ave
Sold

7817 Truxton Ave

7817 Truxton Ave, LOS ANGELES, CA 90045

$1,717,000
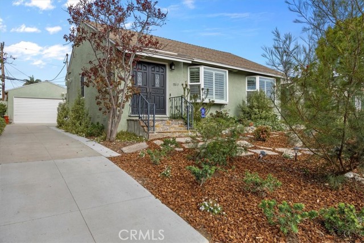
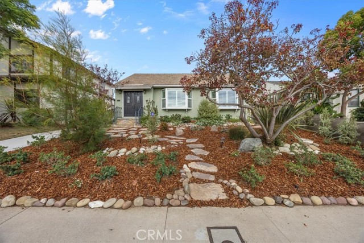
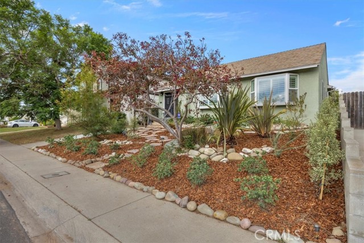
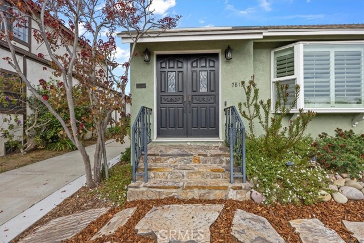
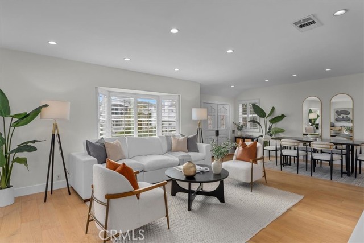
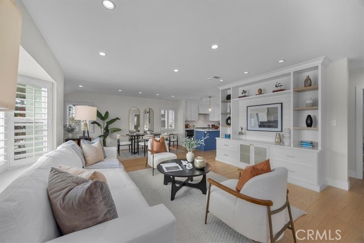
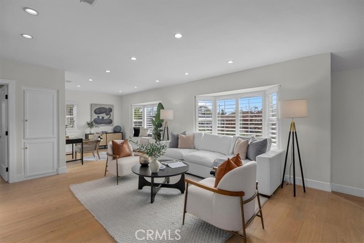
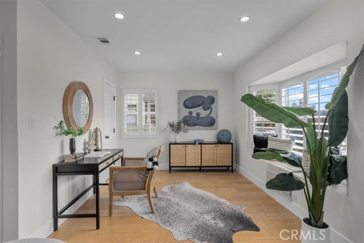
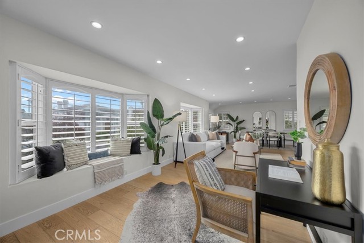
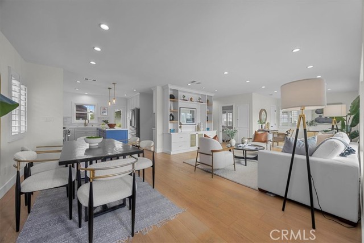
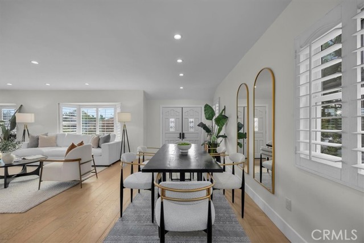
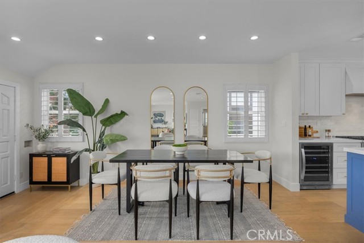
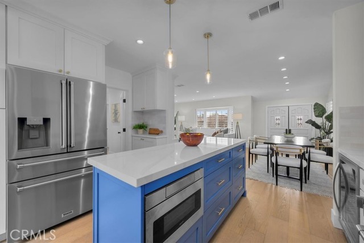
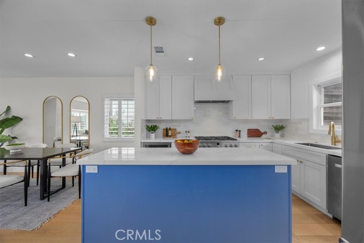
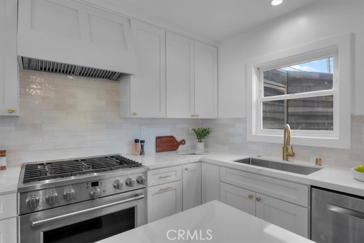
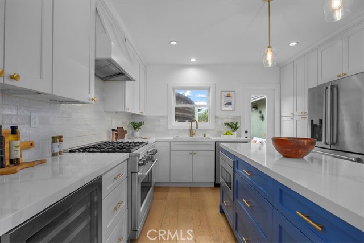
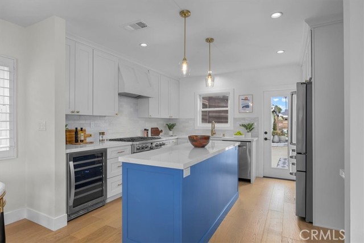
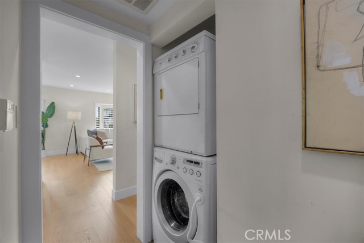
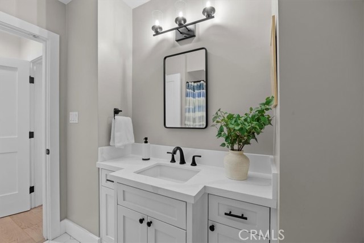
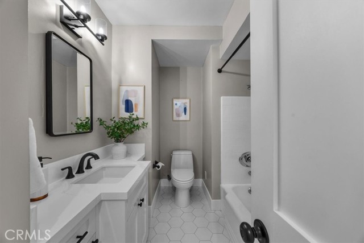
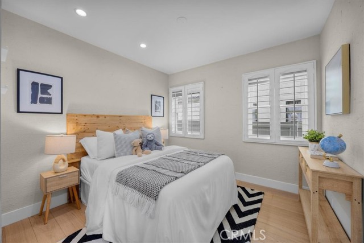
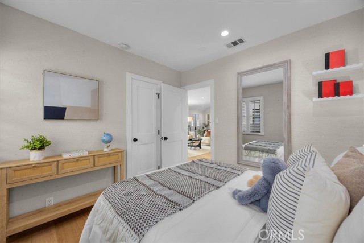
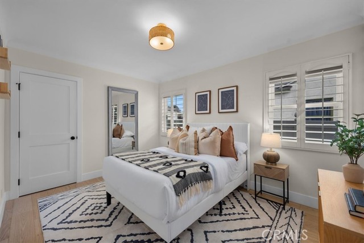
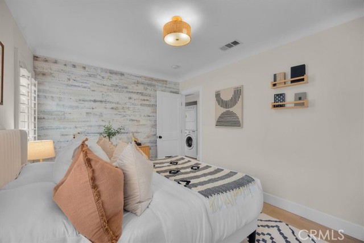
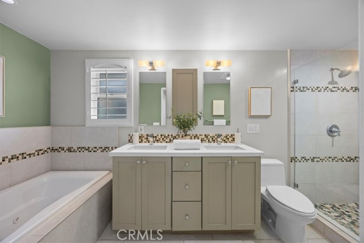
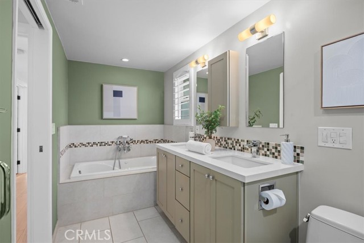
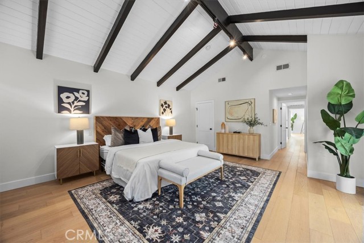
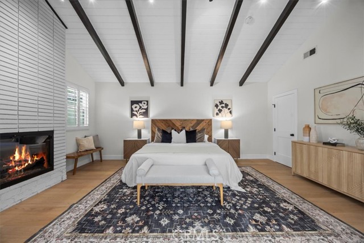
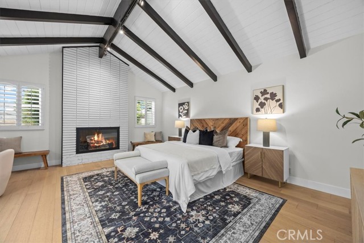
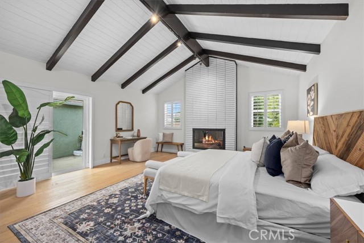
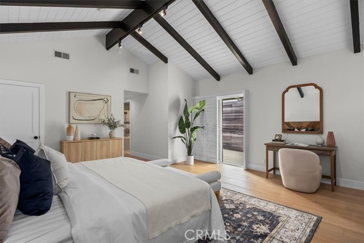
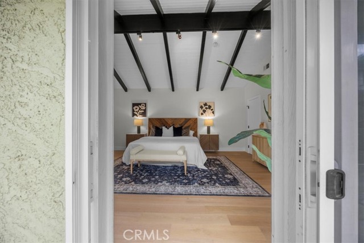
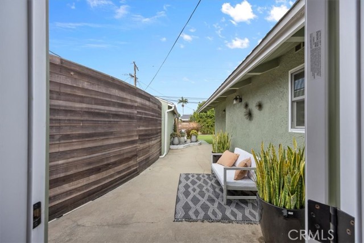
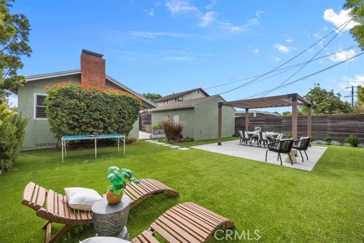
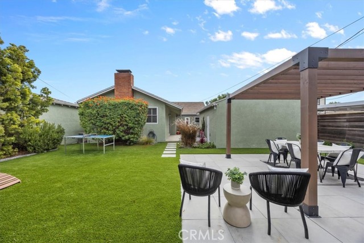
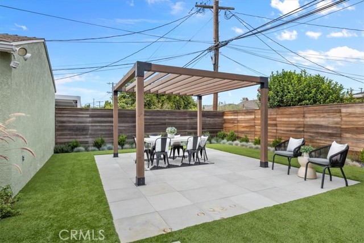
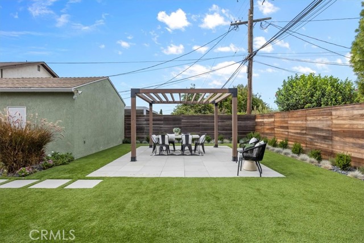
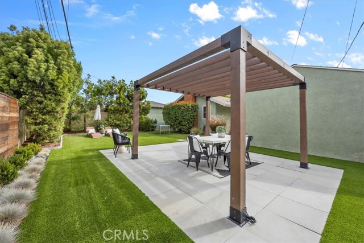
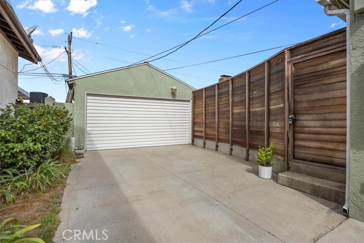
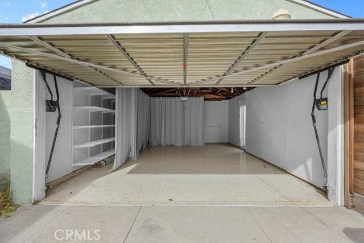
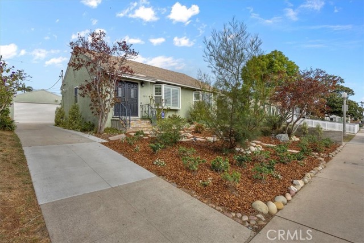
Welcome to wonderful Westchester, a hidden gem of a small town within a big city. Pockets of friendly neighborhoods and a strong sense of community make this property a must see on your house search. Tucked within one of the most inviting areas is a recently renovated home settled on a tree-lined street with quaint vintage lamp posts. The fresh lush landscaping, and a meandering path of steppingstones, exude peaceful curb appeal that beckons you inside. There are many outstanding aspects to this home as you step through the decorative front doors, the first feature you notice is the appealing open-concept floor plan. Glistening sunlight filters through the bay windows, showcasing strikingwhite oak natural hardwood floors that provide the perfect foundation. A custom-built-in entertainment center offering a plethora of storage is the elegant focal point and the core of the living area. Lovingly transformed in 2023, the heart of the home is a superb kitchen with timeless design and top-grade appliances to delight any culinary enthusiast. An expansive center island underneath stylish designer pendant lighting is surrounded by custom cabinetry with soft-close doors and drawers, an accessible pantry, and gorgeous white quartz countertops. The spacious primary suite features mesmerizing beamed ceilings, a cozy fireplace, and walk-in closet. Indulge in a luxurious en-suite bathroom including asoaking tub, dual vanities, and walk-in shower with dual shower heads that create aspa-like experience. For the comfort and convenience of family or guests, there are two lovely bedroomsand a refreshingly refined bathroom. Additional amenities include a dedicatedlaundry area and 2-car garage with epoxy flooring. Stylish clear glass doors effortlessly lead you to your own private backyard oasis providing a sense of ultimate tranquility and optimal entertainment. The backyard was thoughtfully redesigned with an abundance of lush foliage, new turf, custom pergola, and modern concrete tiles. This outdoor retreat is ideal for daily relaxation or hosting lively gatherings. This is truly the appreciation of Southern California outdoor living. This highly sought-after neighborhood is close to trendy dining, shopping, schools,and scenic beaches. Love Where You Live...

3
beds

2
baths

1,621 Sq.Ft. LIVING AREA

6,000 Sq.Ft. lot

Jane Lee

Jane Lee

Features & Amenities

Interior

  • total bedrooms3
  • Total bathrooms2
  • full bathrooms2
  • Laundry room Inside
  • APPLIANCES Dishwasher, Freezer, Inside, Refrigerator, Water Line to Refrigerator

Area & Lot

  • Status Sold
  • Date Sold October 31, 2025
  • Living Area1,621 Sq.Ft.
  • Lot Area6,000 Sq.Ft.
  • MLS® IDSB25221415MR
  • TypeResidential
  • YEAR BUILT1944
  • View DescriptionNone
  • School DistrictLos Angeles Unified

Exterior

  • STORIES1
  • Garage Space2.0
  • water SourcePublic
  • PoolNone
  • parkingGarage
  • HEAT TYPECentral
  • AIR CONDITIONINGCentral
  • sewerPublic Sewer

Financial

  • Sales Price$1,717,000

Let's Talk

You’ve got questions and we can’t wait to answer them.

Follow Me on Instagram