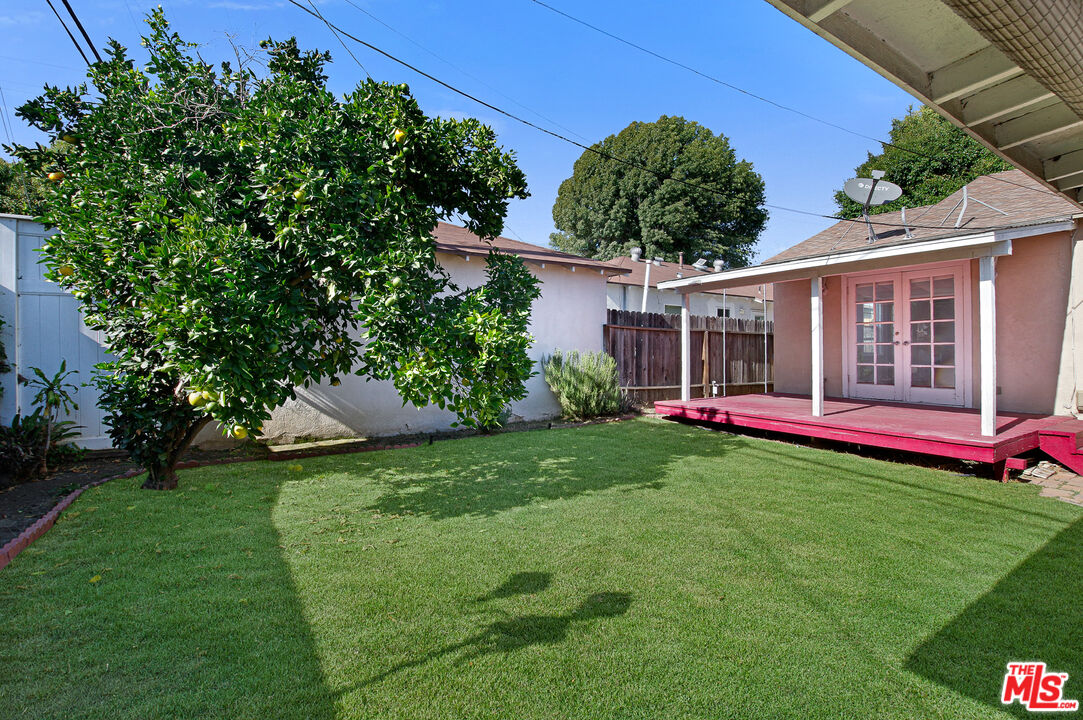
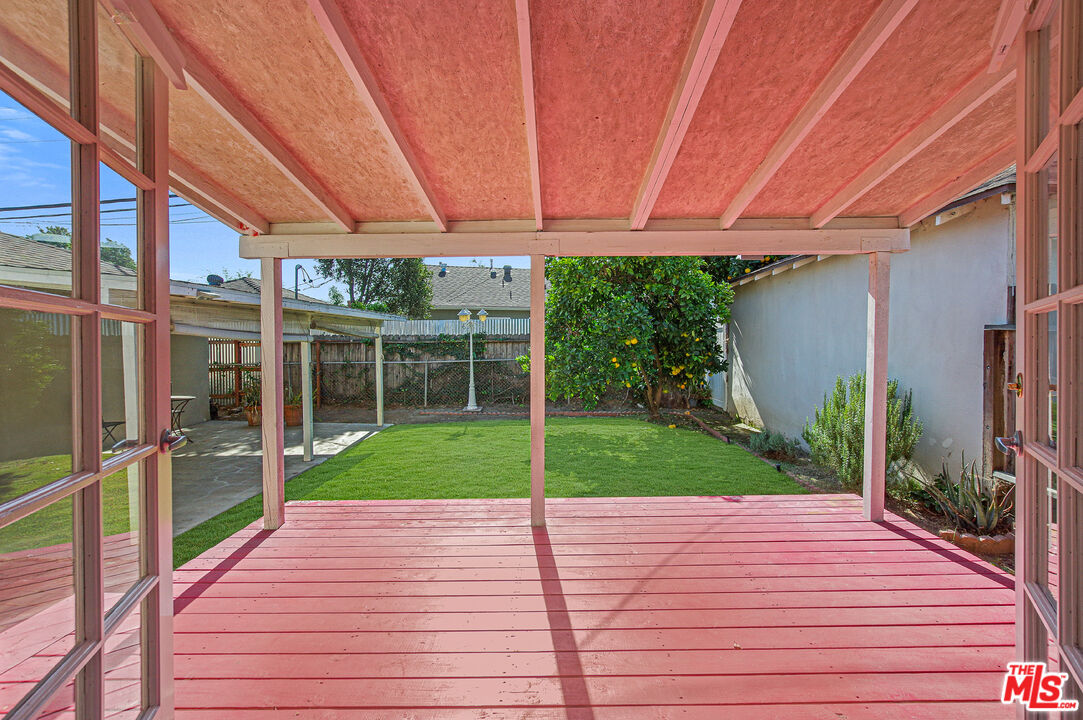
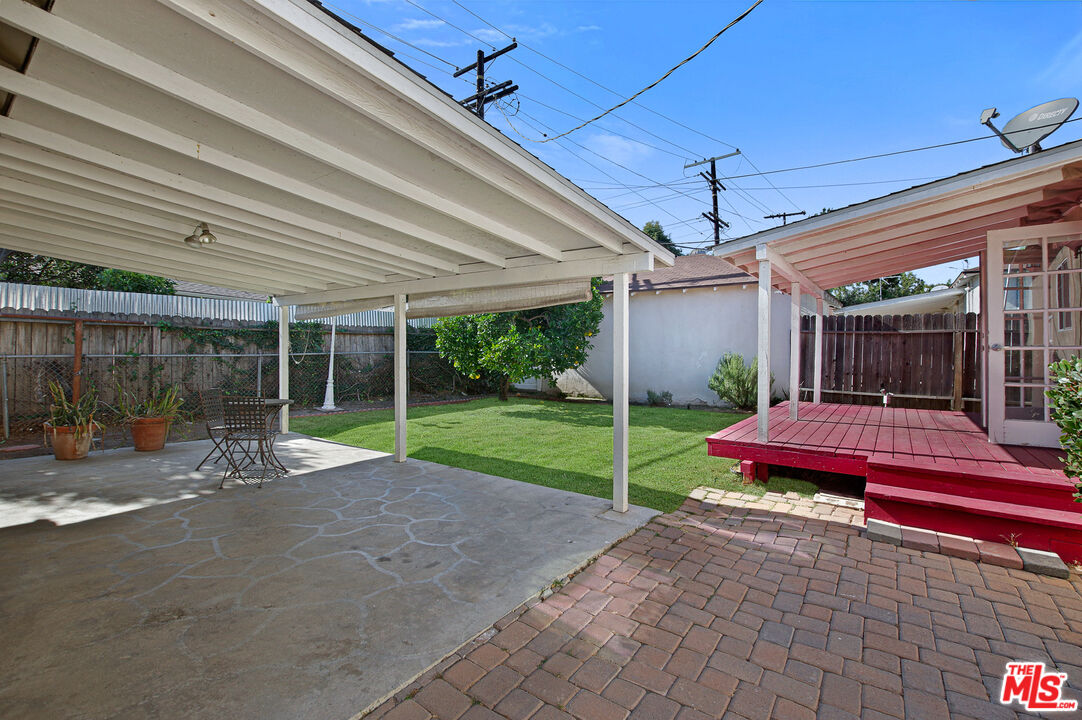
Backyard lawn with a mature fruit tree and raised red deck.
9408 Cattaraugus Ave
SEE ALL PHOTOS
Backyard lawn with a mature fruit tree and raised red deck.
9408 Cattaraugus Ave
Leased

9408 Cattaraugus Ave

9408 Cattaraugus Ave, Los Angeles, CA 90034

$5,400/month
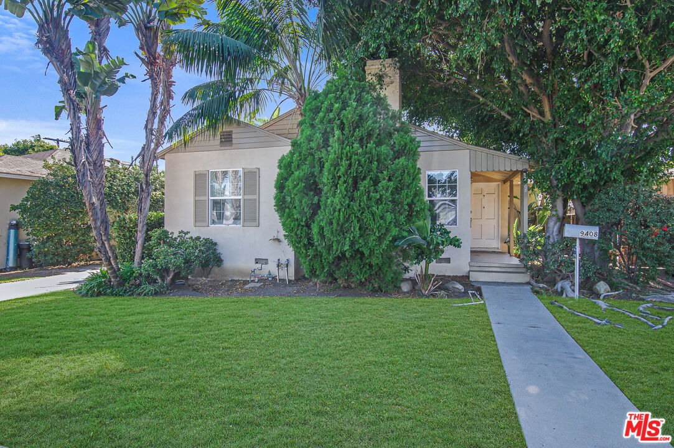
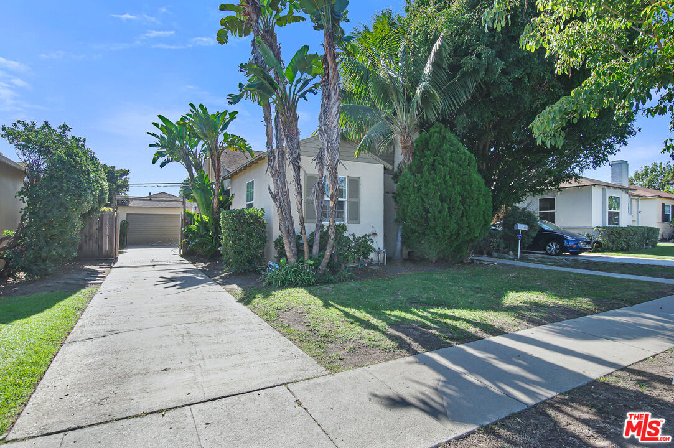
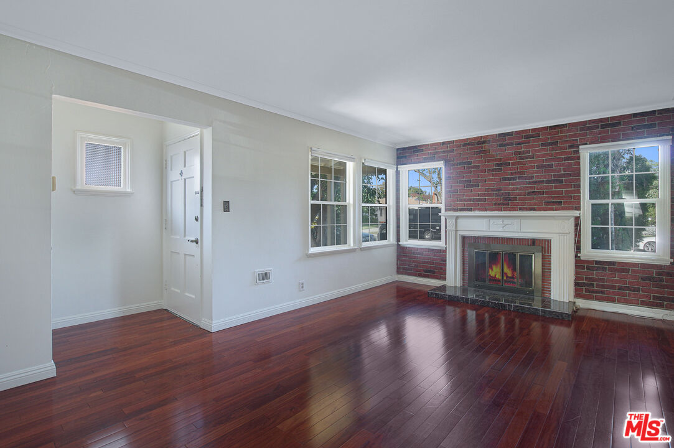
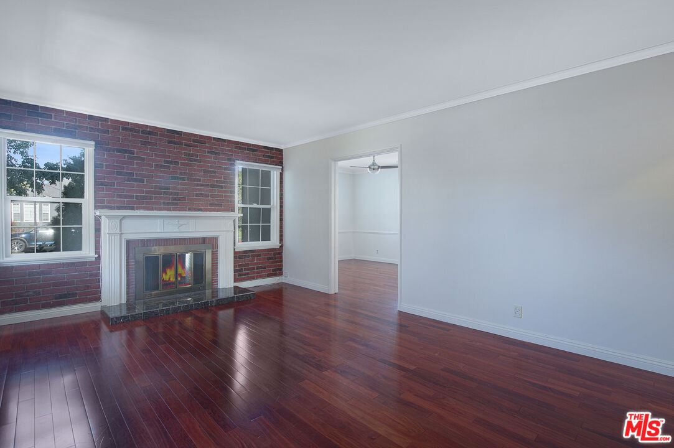
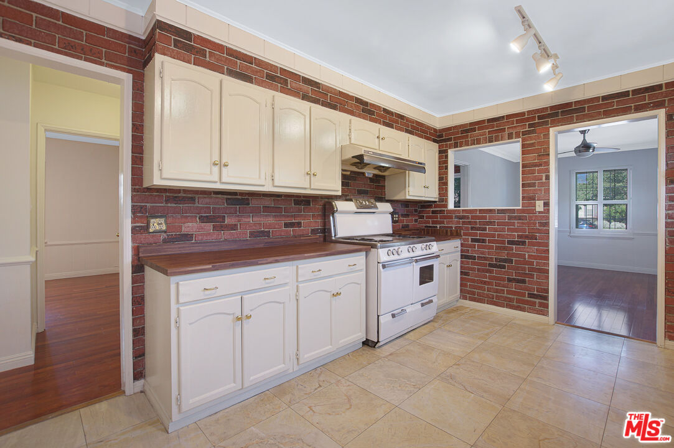
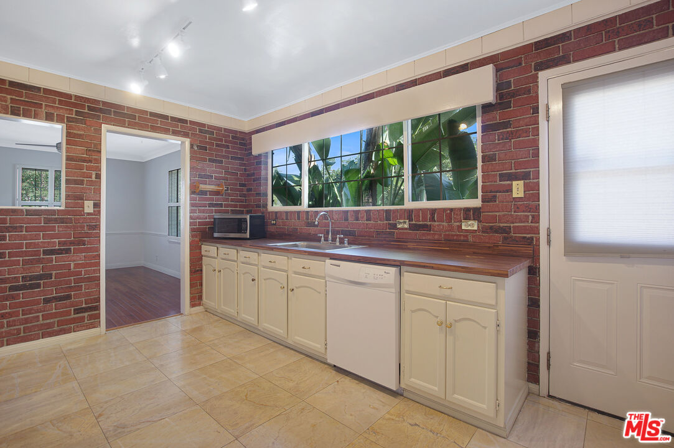
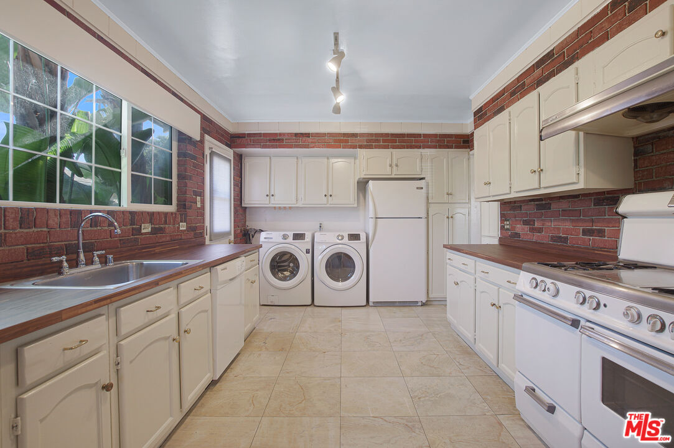
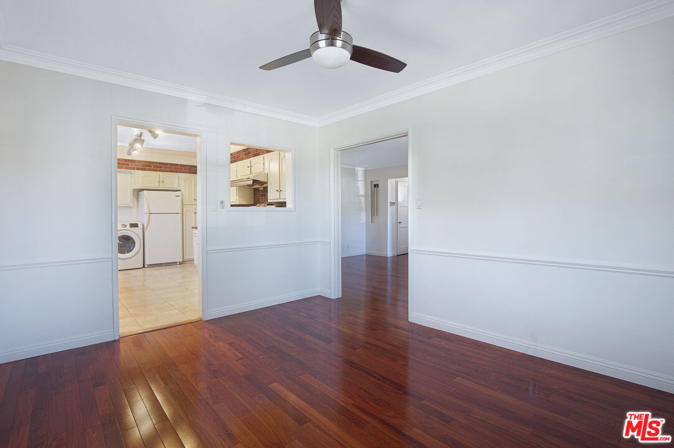
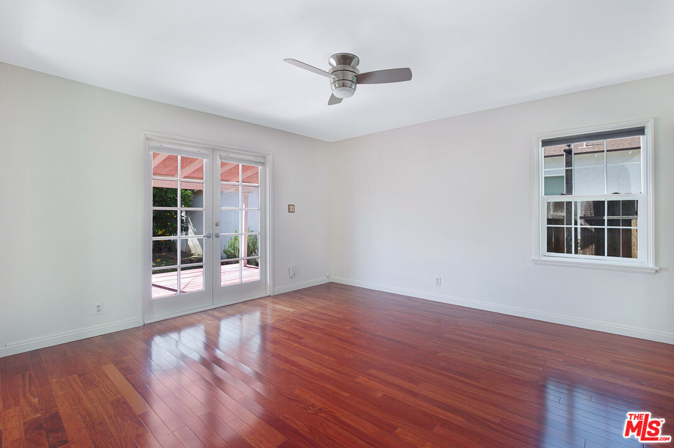
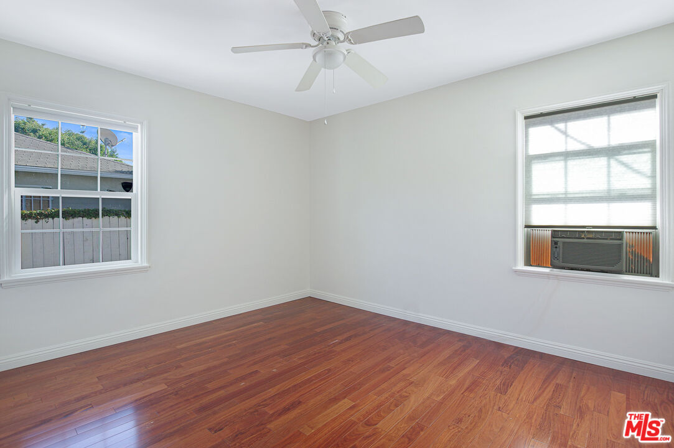
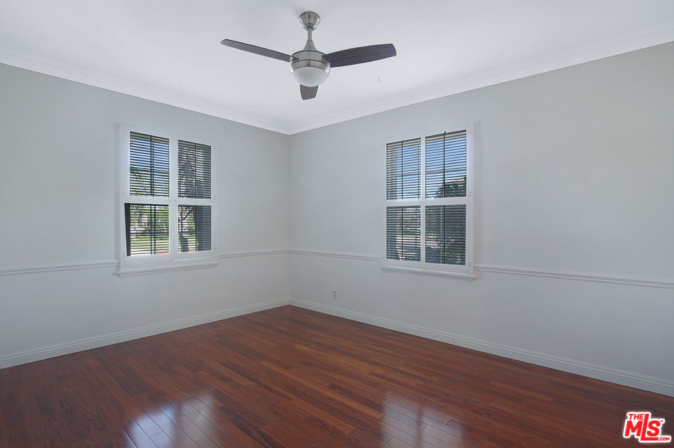
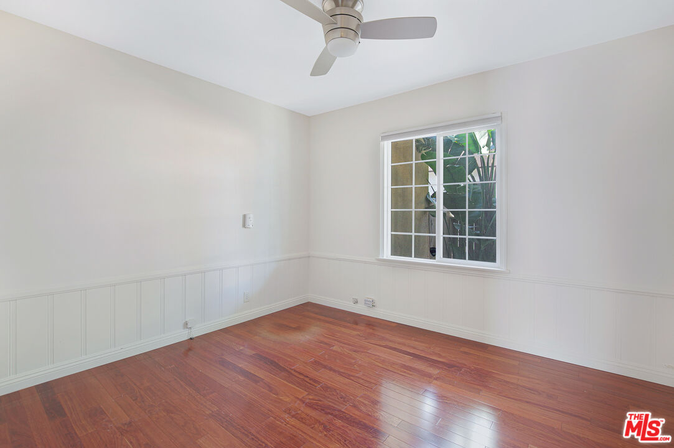
Welcome to this charming single-story 3-bedroom home in the desirable Castle Heights neighborhood, just moments from Beverlywood and adjacent to Culver City. Filled with natural light, this inviting residence features beautiful hardwood floors throughout and a warm, comfortable floor plan. Step outside to a private, cozy backyard that's perfect for relaxing, entertaining, or enjoying the outdoors. The detached garage offers excellent storage or flexible bonus space, while the driveway and plentiful street parking provide added convenience. Ideally located with easy access to the 10 and 405 Freeways, this home is also within walking distance of Castle Heights Elementary School. The lease includes a refrigerator, stove, dishwasher, washer, and dryer.

3
beds

2
baths

1,396 Sq.Ft. LIVING AREA

5,380 Sq.Ft. lot

Dennis Hsii

Dennis Hsii

Features & Amenities

Interior

  • total bedrooms3
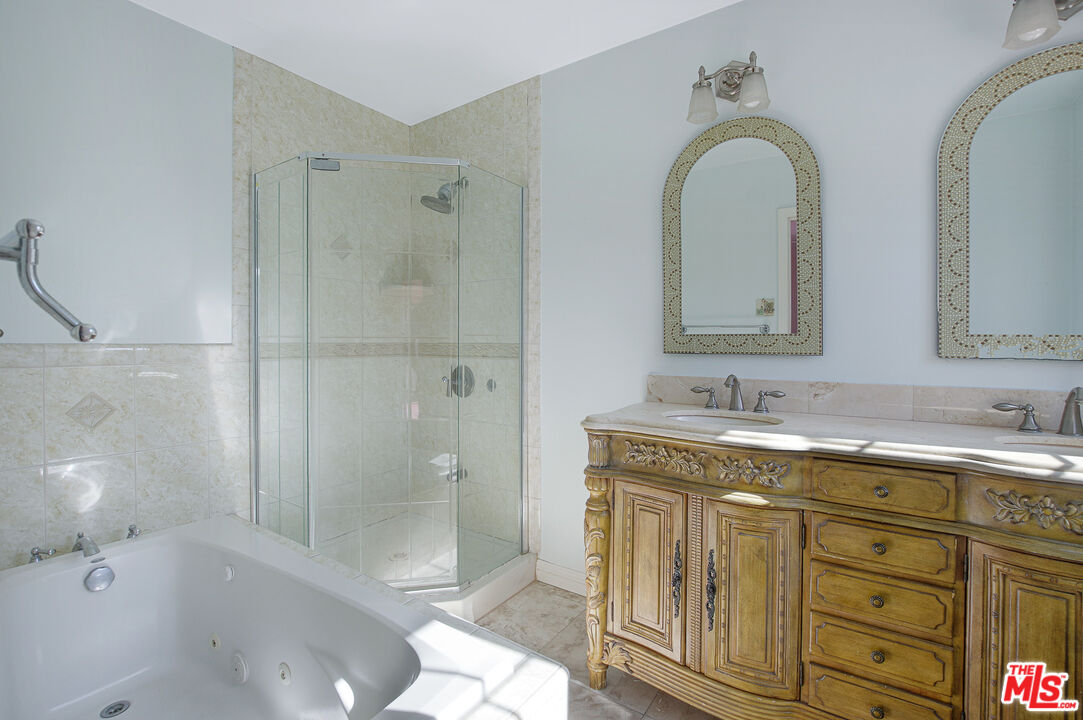
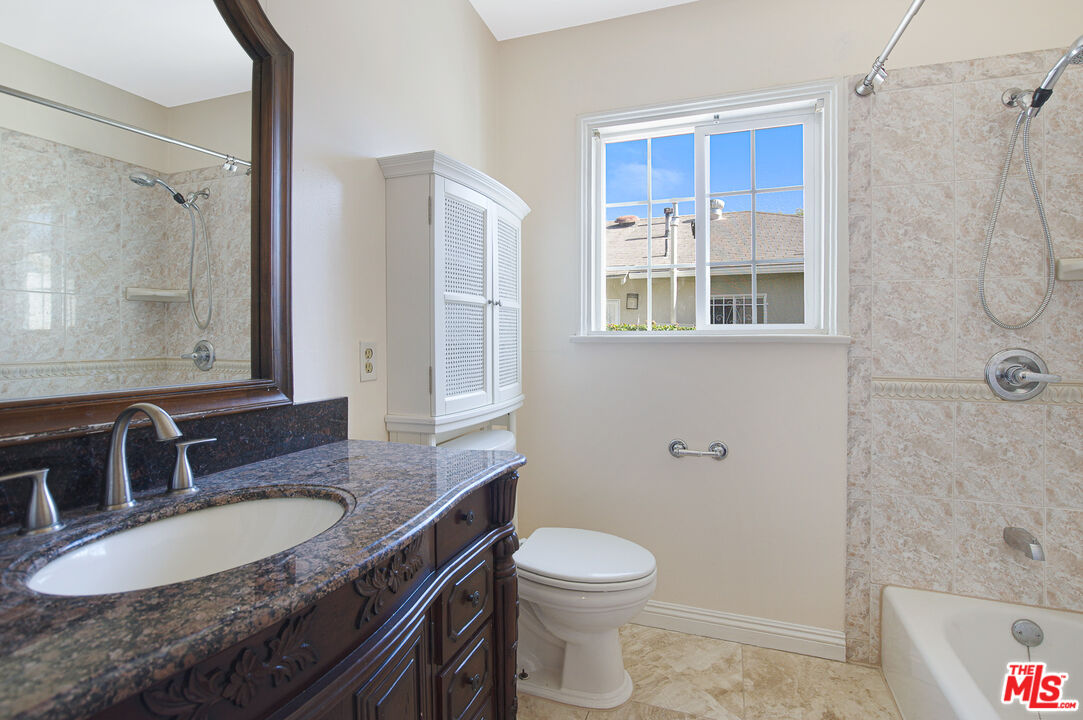
  • Total bathrooms2
  • full bathrooms2
  • Laundry room In Kitchen
  • Flooring Hardwood
  • Fireplace Family Room
  • APPLIANCES Ceiling Fan, Gas Dryer Hookup, Microwave, Freezer, Dryer, Dishwasher, Washer

Area & Lot

  • Status Leased
  • Date Leased October 1, 2026
  • Living Area1,396 Sq.Ft.
  • Lot Area5,380 Sq.Ft.
  • MLS® ID26859929
  • TypeResidential
  • YEAR BUILT1947
  • Architecture StylesTraditional
  • View DescriptionAny

Exterior

  • STORIES1
  • PoolNone
  • roofAsphalt
  • parkingDriveway, Private Garage, Garage Is Detached, RV Gated
  • HEAT TYPEFloor Furnace
  • AIR CONDITIONINGWindow Unit(s)
  • security FeaturesSmoke Detector, Carbon Monoxide Detector(s)

Financial

  • Lease Price$5,400/mo
  • Zoning LAR1

Let's Talk

You’ve got questions and we can’t wait to answer them.

Follow Me on Instagram